


Bought with CENTURY 21 Bradley Realty, Inc
For more information regarding the value of a property, please contact us for a free consultation.
5404 Stonehill CT Fort Wayne, IN 46835-4198
Want to know what your home might be worth? Contact us for a FREE valuation!

Our team is ready to help you sell your home for the highest possible price ASAP
Key Details
Sold Price $335,000
Property Type Single Family Home
Sub Type Site-Built Home
Listing Status Sold
Purchase Type For Sale
Square Footage 2,171 sqft
Subdivision Arlington Heights
MLS Listing ID IRM202620445
Sold Date 08/14/26
Bedrooms 3
Full Baths 2
Half Baths 1
HOA Fees $10/ann
HOA Y/N No
Year Built 1997
Annual Tax Amount $3,474
Tax Year 2026
Lot Size 0.300 Acres
Acres 0.3
Lot Dimensions 86X154
Property Sub-Type Site-Built Home
Property Description
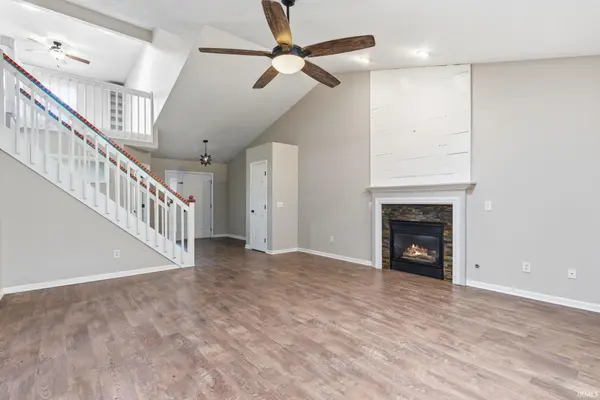
Nature and Garden lovers dream Tucked away in a peaceful, cul-de-sac setting! Fenced backyard w/large deck and patio surrounded by professional landscaping, native plants, fruit trees, and a beautiful flagstone path designed for lower maintenance and reduced water usage. Garden enthusiasts will love the raised garden beds with drip irrigation and the greenhouse ready for year-round growing. Need extra space? Third bay garage has mini-split,heated/cooled, perfect for workshop/art studio/craft area + Bonus rooms on main, used as office, and spacious loft upstairs! The vaulted great room welcomes you with abundant natural light w/5 sun tunnels throughout home and floor to ceiling fireplace. Spacious main-floor primary suite with walk-in closet & private en suite bath w/garden tub. Storage is abundant throughout the home with garage cabinets & shelving, floored attic space & two additional outdoor sheds. Tons of updates include polycoated front porch and sidewalk, NEWER HVAC and complete list is attached.
Location
State IN
County Allen County
Rooms
Basement Slab
Interior
Interior Features 1st Bdrm En Suite, Ceiling Fan(s), Dryer Hook Up Electric, Garage Door Opener, Garden Tub, Near Walking Trail, Porch Covered, Range/Oven Hk Up Gas/Elec, Split Br Floor Plan
Heating Forced Air
Fireplaces Number 1
Fireplaces Type Living/Great Rm, Gas Log
Fireplace Y
Exterior
Garage Spaces 3.0
Fence Privacy
Pool Association
View Y/N true
Building
Lot Description Wooded
Story One and One Half
Sewer Public Sewer
Water City
Level or Stories One and One Half
New Construction No
Schools
Elementary Schools Arlington
Middle Schools Jefferson
High Schools Northrop
School District Fort Wayne Community
Others
Pets Allowed No
Tax ID 02-08-22-278-011.000-072
Acceptable Financing IRM202620445
Listing Terms IRM202620445
Financing Conventional
Special Listing Condition None
Read Less

IDX information provided by the Indiana Regional MLS. © 2026 Listings courtesy of Indiana Regional MLS as distributed by MLS GRID. All Rights Reserved.
NEARBY SCHOOLS & BUSINESSES
GET MORE INFORMATION