


Bought with eXp Realty, LLC
For more information regarding the value of a property, please contact us for a free consultation.
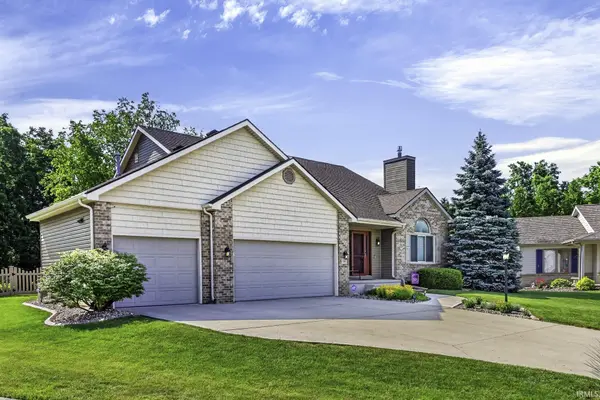
5102 Fox Mill RUN Fort Wayne, IN 46835
Want to know what your home might be worth? Contact us for a FREE valuation!

Our team is ready to help you sell your home for the highest possible price ASAP
Key Details
Sold Price $432,500
Property Type Single Family Home
Sub Type Site-Built Home
Listing Status Sold
Purchase Type For Sale
Square Footage 3,044 sqft
Subdivision Mill Ridge Place
MLS Listing ID IRM202624242
Sold Date 08/17/26
Style Traditional
Bedrooms 4
Full Baths 2
Half Baths 2
HOA Fees $15/ann
HOA Y/N No
Year Built 1999
Annual Tax Amount $3,572
Tax Year 2026
Lot Size 0.440 Acres
Acres 0.44
Lot Dimensions 40x127x132x103x138
Property Sub-Type Site-Built Home
Property Description
Welcome home to this completely transformed, turnkey masterpiece. Every inch of this stunning property has been meticulously updated, offering the ultimate peace of mind with a newer roof, siding, gutters, energy-efficient windows, exterior doors, and a full HVAC system (furnace & A/C). Step inside to a freshly painted interior featuring newer flooring, updated modern lighting, and 6 newer ceiling fans throughout. The chef's kitchen is a showstopper, boasting custom-made cabinetry, premium quartz countertops, a stylish new backsplash, and a newer appliance package including a stove, microwave, and refrigerator. The luxury continues into the bathrooms, completely refreshed with new vanities, quartz counters, toilets, and modern fixtures and walk in shower. The main living area features a cozy gas fireplace upgraded with a new glass door and a blower system to effortlessly circulate heat. The lower level is an entertainer's dream, featuring a completely remodeled basement bar equipped with custom cabinets, a sink, and included bar stools. Outside, the premium upgrades continue with a 3-car garage heated, and featuring newer garage doors and a unique Mr. Breezy screen door on the two-car bay. Relax under your retractable awning on your gorgeous, newer stamped concrete back patio, surrounded by fresh curb landscaping and a newer 4-foot vinyl fence. Equipped with a whole-house backup generator, a newer water softener, custom mini-blinds, and newer front sidewalks and steps, this home is truly better than new construction. Schedule your tour today!
Location
State IN
County Allen County
Rooms
Basement Full, Finished
Interior
Interior Features Hot Tub/Spa, Ceiling Fan(s), Closet(s) Walk-in, Dryer Hook Up Gas/Elec, Garage Door Opener, Generator-Whole House, Range/Oven Hk Up Gas/Elec, Six Panel Doors, Twin Sink Vanity, Utility Sink, Wet Bar, Stand Up Shower, Tub/Shower Combination, Main Level Bedroom Suite, Sump Pump
Heating Gas, Forced Air
Fireplaces Number 1
Fireplaces Type Living/Great Rm, Gas Log
Fireplace Y
Exterior
Parking Features Concrete
Garage Spaces 3.0
Fence Picket, Vinyl
Waterfront Description None
View Y/N true
Building
Lot Description Cul-De-Sac
Story Two
Sewer Public Sewer
Water City
Level or Stories Two
New Construction No
Schools
Elementary Schools Arlington
Middle Schools Jefferson
High Schools Northrop
School District Fort Wayne Community
Others
Pets Allowed No
Tax ID 02-08-24-177-012.000-072
Acceptable Financing IRM202624242
Listing Terms IRM202624242
Financing Conventional
Special Listing Condition None
Read Less

IDX information provided by the Indiana Regional MLS. © 2026 Listings courtesy of Indiana Regional MLS as distributed by MLS GRID. All Rights Reserved.
NEARBY SCHOOLS & BUSINESSES
GET MORE INFORMATION