


Bought with Coldwell Banker Real Estate Gr
For more information regarding the value of a property, please contact us for a free consultation.
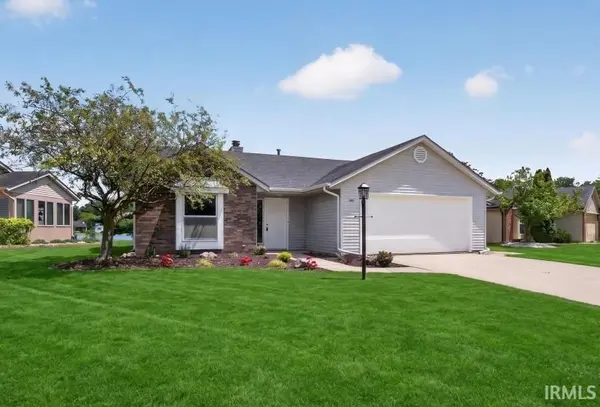
3021 Dockshire LN Fort Wayne, IN 46804-7816
Want to know what your home might be worth? Contact us for a FREE valuation!

Our team is ready to help you sell your home for the highest possible price ASAP
Key Details
Sold Price $290,000
Property Type Condo
Sub Type Condominium
Listing Status Sold
Purchase Type For Sale
Square Footage 1,654 sqft
Subdivision Shores Of Oak Borough
MLS Listing ID IRM202627015
Sold Date 08/07/26
Bedrooms 3
Full Baths 2
HOA Fees $147/qua
HOA Y/N No
Year Built 1985
Annual Tax Amount $2,474
Tax Year 2026
Lot Size 7,405 Sqft
Acres 0.17
Lot Dimensions 71X106
Property Sub-Type Condominium
Property Description
OPEN HOUSE SUNDAY 7/12 FROM 1-3PM -Welcome to 3021 Dockshire Lane, a beautifully remodeled 3-bedroom, 2-bath villa in the desirable Shores of Oak Borough. Completely updated from top to bottom, this move-in ready home is perfectly situated on a scenic pond lot directly across from the community pool and tennis courts, offering spectacular views and low-maintenance living at its finest. Step inside to a spacious, inviting foyer that opens to a dramatic great room with soaring cathedral ceilings, abundant natural light, and an open-concept layout designed for both everyday living and entertaining. The beautifully updated kitchen features brand new Frigidaire stainless steel appliances, all of which remain, along with new countertops, a stylish tile backsplash, updated cabinetry with soft close doors and drawers, and new lighting. The dining area flows seamlessly into the great room, creating a warm and welcoming space for gathering with family and friends. The spacious primary suite offers a large walk-in closet and a private bath with a raised vanity featuring convenient under-cabinet motion lighting. A second ensuite bedroom also includes a generous walk-in closet, a tub and shower combination, raised vanity with under-cabinet motion lighting, and beautiful pond views, making it ideal for guests or family. The third bedroom or den overlooking the water provides the perfect space for a home office, craft room, or quiet retreat, while the three-season room opens to the deck where you can relax and enjoy the peaceful pond setting throughout much of the year. The washer and dryer remain with the home but are not warranted. No detail has been overlooked in the renovation. Extensive updates include a newer roof, fresh interior and exterior paint, all new flooring, updated cabinetry throughout, new countertops, a new tile backsplash, all new lighting and ceiling fans, updated electrical, new plumbing fixtures, an epoxy-coated garage floor, and all new landscaping. Every closet in the home has been outfitted with new Closet Tamers organizers, providing exceptional storage and organization throughout. Every improvement has been thoughtfully completed, making this exceptional villa truly move-in ready. If you've been searching for a beautifully updated home with tranquil pond views, outstanding community amenities, and quality finishes throughout, this is one you won't want to miss. Some pictures have been virtually staged.
Location
State IN
County Allen County
Rooms
Basement Slab
Interior
Interior Features 1st Bdrm En Suite, Attic Pull Down Stairs, Breakfast Bar, Ceiling-Cathedral, Ceilings-Beamed, Closet(s) Walk-in, Countertops-Laminate, Deck Covered, Deck on Waterfront, Detector-Smoke, Disposal, Dryer Hook Up Electric, Foyer Entry, Garage Door Opener, Landscaped, Near Walking Trail, Open Floorplan, Porch Enclosed, Range/Oven Hook Up Elec, Six Panel Doors, Split Br Floor Plan, Tub and Separate Shower, Tub/Shower Combination, Main Level Bedroom Suite, Formal Dining Room, Great Room, Main Floor Laundry, Custom Cabinetry, Garage Utilities
Heating Gas, Forced Air
Fireplaces Number 1
Fireplaces Type Living/Great Rm
Fireplace Y
Exterior
Garage Spaces 2.0
Fence None
Pool Association
Amenities Available Clubhouse, Pool, Tennis Court(s)
View Y/N true
Building
Lot Description Level, Waterfront-Level Bank
Story One
Sewer Public Sewer
Water City
Level or Stories One
New Construction No
Schools
Elementary Schools Haverhill
Middle Schools Summit
High Schools Homestead
School District Msd Of Southwest Allen Cnty
Others
Pets Allowed No
Tax ID 02-11-14-229-008.000-075
Acceptable Financing IRM202627015
Listing Terms IRM202627015
Financing Conventional
Special Listing Condition None
Read Less

IDX information provided by the Indiana Regional MLS. © 2026 Listings courtesy of Indiana Regional MLS as distributed by MLS GRID. All Rights Reserved.
NEARBY SCHOOLS & BUSINESSES
GET MORE INFORMATION