


Bought with RE/MAX Results
For more information regarding the value of a property, please contact us for a free consultation.
5746 Thornbriar LN Fort Wayne, IN 46835
Want to know what your home might be worth? Contact us for a FREE valuation!

Our team is ready to help you sell your home for the highest possible price ASAP
Key Details
Sold Price $225,000
Property Type Condo
Sub Type Condominium
Listing Status Sold
Purchase Type For Sale
Square Footage 1,380 sqft
Subdivision Springfield Glen
MLS Listing ID IRM202623371
Sold Date 08/11/26
Style Contemporary
Bedrooms 2
Full Baths 2
HOA Fees $108/qua
HOA Y/N No
Year Built 1999
Annual Tax Amount $1,875
Tax Year 2024
Lot Size 1,306 Sqft
Acres 0.03
Lot Dimensions .03
Property Sub-Type Condominium
Property Description
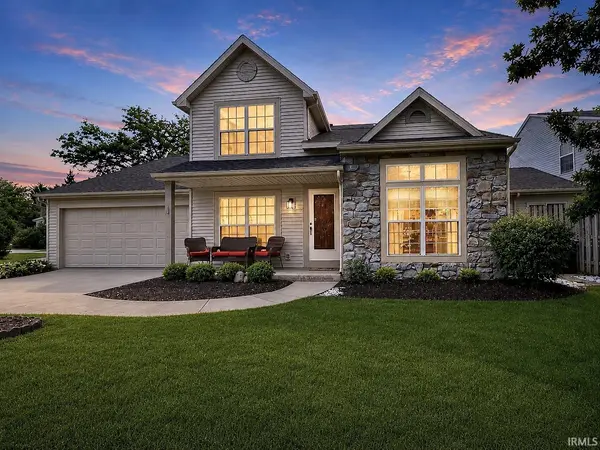
Rare opportunities like this don't come along often! Nestled in desirable Springfield Glen, this beautifully refreshed condo blends stylish updates with carefree living. A welcoming covered front porch leads to an open, light-filled floor plan featuring a soaring vaulted ceiling, cozy gas-log fireplace, and airy loft overlooking the great room—perfect for a home office, reading nook, or second living space. The split-bedroom design offers comfort and privacy. The main-level primary bedroom features double closets, an adjoining bath with a step-in shower, and access to a secluded patio, while the upstairs bedroom boasts a cathedral ceiling, large walk-in closet, and adjacent full bath. The dining area flows into the kitchen with breakfast bar, where new countertops, sink, lighting, and hardware create a fresh, modern feel. All appliances remain, including the NEW stackable washer and dryer. Major updates provide peace of mind: NEW HVAC, NEW water heater, NEW range, NEW kitchen countertop and sink, NEW light fixtures, fresh paint (2024), and roof (2020). Vinyl plank flooring on the main level and upstairs bath, along with updated 3" baseboards, complete the stylish interior. An attached 2-car garage with attic storage and extra driveway parking add convenience, while the association covers exterior maintenance, mowing, mulch, snow removal, and roof care—making everyday living wonderfully easy. Conveniently located near shopping, dining, schools, and I-469, this is more than an updated condo—it's a warm, inviting place to call home. Just move in and enjoy!
Location
State IN
County Allen County
Rooms
Basement Slab
Interior
Interior Features Attic Pull Down Stairs, Storage, Breakfast Bar, Ceiling-9+, Ceiling-Cathedral, Ceiling Fan(s), Closet(s) Walk-in, Countertops-Laminate, Disposal, Dryer Hook Up Electric, Eat-in Kitchen, Garage Door Opener, Open Floorplan, Patio Open, Porch Covered, Range/Oven Hook Up Elec, Six Panel Doors, Skylight(s), Split Br Floor Plan, Storm Doors, Stand Up Shower, Tub/Shower Combination, Main Level Bedroom Suite, Great Room, Main Floor Laundry, Washer Hook-Up
Heating Gas
Fireplaces Number 1
Fireplaces Type Living/Great Rm
Fireplace Y
Exterior
Garage Spaces 2.0
Amenities Available Sidewalks
View Y/N true
Building
Lot Description Cul-De-Sac, Level, 0-2.9999
Story Two
Sewer Public Sewer
Water City
Level or Stories Two
New Construction No
Schools
Elementary Schools St. Joseph Central
Middle Schools Jefferson
High Schools Northrop
School District Fort Wayne Community
Others
Pets Allowed No
Tax ID 02-08-22-202-029.000-072
Acceptable Financing IRM202623371
Listing Terms IRM202623371
Financing FHA
Special Listing Condition None
Read Less

IDX information provided by the Indiana Regional MLS. © 2026 Listings courtesy of Indiana Regional MLS as distributed by MLS GRID. All Rights Reserved.
NEARBY SCHOOLS & BUSINESSES
GET MORE INFORMATION