


Bought with CENTURY 21 Bradley Realty, Inc
For more information regarding the value of a property, please contact us for a free consultation.
8209 Manor DR Fort Wayne, IN 46825
Want to know what your home might be worth? Contact us for a FREE valuation!

Our team is ready to help you sell your home for the highest possible price ASAP
Key Details
Sold Price $370,000
Property Type Single Family Home
Sub Type Site-Built Home
Listing Status Sold
Purchase Type For Sale
Square Footage 3,468 sqft
Subdivision Manor Park
MLS Listing ID IRM202617339
Sold Date 08/07/26
Bedrooms 3
Full Baths 2
Half Baths 1
HOA Fees $6/ann
HOA Y/N No
Year Built 1972
Annual Tax Amount $3,671
Tax Year 2026
Lot Size 2,352 Sqft
Acres 0.054
Lot Dimensions 117' x 199' x 117'
Property Sub-Type Site-Built Home
Property Description
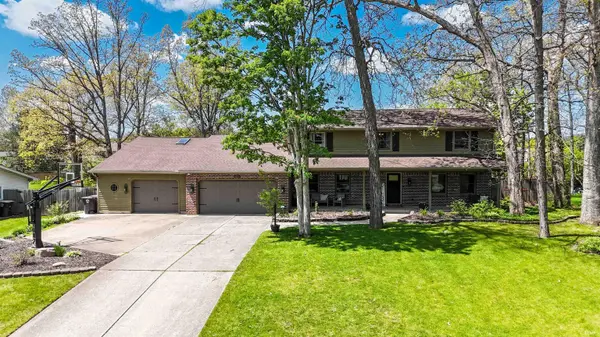
OPEN HOUSE SUNDAY, June 7th, 12-2! This remarkable home boasts over 3300 sq.' in living area and is situated on a little over half an acre lot, on a quiet and private street in the established neighborhood of Manor Park. There are so many wonderful attributes to this home to include 3 bedrooms (previously 4 bedrooms but 2 were converted to 1 large one), 2 full baths and 1 half bath. The primary bedroom en-suite features a large bathroom with standup shower. There is an abundance of entertaining and family space with a living room with fireplace, a large separate family room, and an expansive 4-season room with vaulted ceiling, measuring 28' x 16', which is surrounded in windows and provides access to the grand-sized, fenced in backyard! The backyard is great for family and friends to gather, with low maintenance decking. The beautiful kitchen is bright and spacious with an island. The large laundry room is conveniently located and ample is space. There is a 2-car garage plus an enormous third bay, which extends 43' and opens in the front, as well as the back, with easy access and plenty of storage. This area is perfect for a workshop, recreational area, etc. Roof is approx. 14 years old, water heater 5 years old, water softener 5 years old, HVAC approx. 12 years old, washer 5 years old and dryer 4 years old. Mechanicals serviced on a regular schedule. This home has so much to offer!
Location
State IN
County Allen County
Rooms
Basement Partial
Interior
Interior Features 1st Bdrm En Suite, Deck Open, Detector-Smoke, Disposal, Dryer Hook Up Gas/Elec, Eat-in Kitchen, Foyer Entry, Garage Door Opener, Kitchen Island, Landscaped, Patio Open, Twin Sink Vanity, Stand Up Shower, Tub/Shower Combination, Great Room, Main Floor Laundry
Heating Forced Air
Fireplaces Number 1
Fireplaces Type Family Room
Fireplace Y
Exterior
Garage Spaces 3.5
Fence Privacy, Wood
View Y/N true
Building
Lot Description 3-5.9999
Story Two
Sewer Public Sewer
Water None
Level or Stories Two
New Construction No
Schools
Elementary Schools Lincoln
Middle Schools Shawnee
High Schools Northrop
School District Fort Wayne Community
Others
Pets Allowed No
Tax ID 02-07-12-251-011.000-073
Acceptable Financing IRM202617339
Listing Terms IRM202617339
Financing Conventional
Special Listing Condition None
Read Less

IDX information provided by the Indiana Regional MLS. © 2026 Listings courtesy of Indiana Regional MLS as distributed by MLS GRID. All Rights Reserved.
NEARBY SCHOOLS & BUSINESSES
GET MORE INFORMATION