


Bought with Mike Thomas Assoc., Inc
For more information regarding the value of a property, please contact us for a free consultation.
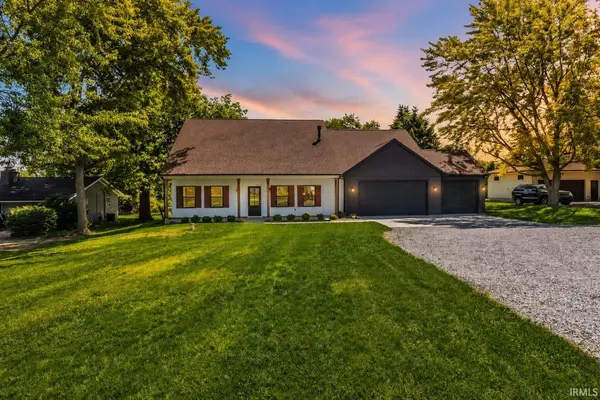
5780 Wheelock RD Fort Wayne, IN 46835
Want to know what your home might be worth? Contact us for a FREE valuation!

Our team is ready to help you sell your home for the highest possible price ASAP
Key Details
Sold Price $381,000
Property Type Single Family Home
Sub Type Site-Built Home
Listing Status Sold
Purchase Type For Sale
Square Footage 1,606 sqft
Subdivision Spring Brook / Springbrook
MLS Listing ID IRM202623081
Sold Date 08/10/26
Style Ranch
Bedrooms 3
Full Baths 2
HOA Y/N No
Year Built 2021
Annual Tax Amount $3,681
Tax Year 2026
Lot Size 0.520 Acres
Acres 0.52
Lot Dimensions 100x225
Property Sub-Type Site-Built Home
Property Description
Built in 2021 and loaded with upgrades, this move-in ready 3 bedroom, 2 bath custom ranch sits on over half an acre with no HOA restrictions. Room for a future outbuilding, workshop, camper, or boat! Inside, you'll find an open concept layout with vaulted ceilings, a gas fireplace, split bedroom floor plan, and abundant natural light. The kitchen features a large butcher block island, farmhouse sink, tile backsplash, Beko appliances, Culligan water filtration, and reverse osmosis drinking water system. The owner's suite offers a walk-in tile shower, Kohler clawfoot soaking tub, and spacious walk-in closet. Recent improvements include over $26,700 in COREtec luxury vinyl plank flooring, fresh interior paint, updated tile flooring, shiplap fireplace surround, upgraded fixtures, and a new Therma-Tru front door. Enjoy an oversized 3 car garage with rear overhead door access, private well, owned water softener, fenced yard, and beautiful landscaping improvements. Conveniently located near shopping, I-69 dining, Cherry Hill Golf Course, and everyday amenities. This property offers the space, upgrades, and flexibility today's buyers are searching for!
Location
State IN
Rooms
Basement Slab
Interior
Interior Features 1st Bdrm En Suite, Ceiling-9+, Ceiling Fan(s), Ceilings-Vaulted, Closet(s) Walk-in, Countertops-Solid Surf, Detector-Smoke, Disposal, Dryer Hook Up Electric, Eat-in Kitchen, Garage Door Opener, Kitchen Island, Landscaped, Open Floorplan, Porch Covered, Range/Oven Hook Up Gas, Split Br Floor Plan, Twin Sink Vanity, Stand Up Shower, Tub and Separate Shower, Tub/Shower Combination, Main Level Bedroom Suite, Great Room, Main Floor Laundry, Washer Hook-Up, Custom Cabinetry
Heating Gas, Forced Air
Fireplaces Number 1
Fireplaces Type Living/Great Rm, Gas Log
Fireplace Y
Exterior
Parking Features Concrete, Gravel
Garage Spaces 3.0
Fence Pet Fence, Split Rail
View Y/N true
Building
Lot Description Level, 0-2.9999
Story One
Sewer Public Sewer
Water Well
Level or Stories One
New Construction No
Schools
Elementary Schools Arlington
Middle Schools Jefferson
High Schools Northrop
School District Fort Wayne Community
Others
Pets Allowed No
Tax ID 02-08-24-102-003.000-072
Acceptable Financing IRM202623081
Listing Terms IRM202623081
Financing Conventional
Special Listing Condition None
Read Less

IDX information provided by the Indiana Regional MLS. © 2026 Listings courtesy of Indiana Regional MLS as distributed by MLS GRID. All Rights Reserved.
NEARBY SCHOOLS & BUSINESSES
GET MORE INFORMATION