

Bought with Realty of America LLC
For more information regarding the value of a property, please contact us for a free consultation.
1222 Old Bridge PL Fort Wayne, IN 46825-3564
Want to know what your home might be worth? Contact us for a FREE valuation!

Our team is ready to help you sell your home for the highest possible price ASAP
Key Details
Sold Price $350,000
Property Type Single Family Home
Sub Type Site-Built Home
Listing Status Sold
Purchase Type For Sale
Square Footage 3,054 sqft
Subdivision Lincoln Village
MLS Listing ID IRM202626627
Sold Date 08/05/26
Style Traditional
Bedrooms 4
Full Baths 2
Half Baths 1
HOA Fees $12/ann
HOA Y/N No
Year Built 1987
Annual Tax Amount $3,599
Tax Year 2026
Lot Size 0.280 Acres
Acres 0.28
Lot Dimensions 80X151
Property Sub-Type Site-Built Home
Property Description
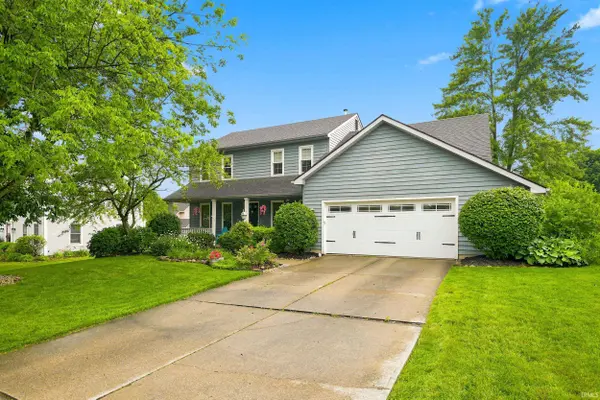
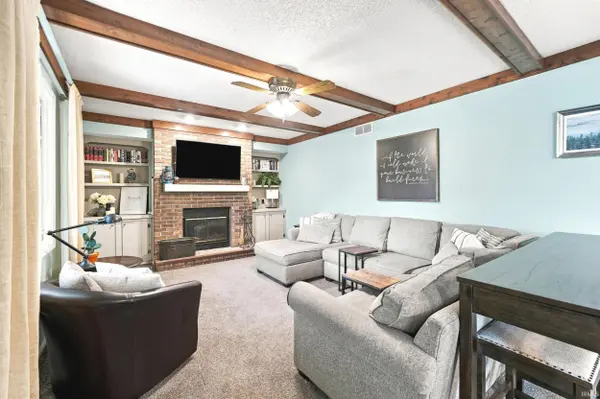
Near the neighborhood park, this two story on a finished basement offers over 3200 SF of space. The main level offers a kitchen and breakfast nook and family room with an open feel, plus a sunroom on the back of the home. The kitchen has updated LVP flooring, and the new stainless steel gas oven, built-in microwave, dishwasher, and refrigerator remain. There is a pantry closet and plenty of prep space. The family room has a beamed ceiling, and a wood-burning fireplace, which is flanked by 2 bookcases. The office or Dining Room and living room are enhanced with crown molding. The upper level has the primary suite with 2 closets, ceiling fan, and en suite bath with a walk-in shower. The basement is finished for a good living area and unfinished area. Water heater was replaced in 2023, Furnace with humidifier new in 2025; AC and Roof approx 10 yrs old. Newer garage doors and garage door opener. Garage is oversized and has a service door, and pull down steps to attic storage along with access from a bedroom. Enjoy outdoor space on the covered front porch or the back concrete patio. Location is optimal with easy trip to Hospitals, I-69, and Downtown FW.
Location
State IN
Rooms
Basement Partial, Finished
Interior
Interior Features 1st Bdrm En Suite, Attic Pull Down Stairs, Storage, Built-In Bookcase, Ceiling Fan(s), Ceilings-Beamed, Crown Molding, Detector-Smoke, Disposal, Dryer Hook Up Gas/Elec, Eat-in Kitchen, Foyer Entry, Garage Door Opener, Landscaped, Patio Open, Porch Covered, Range/Oven Hk Up Gas/Elec, Six Panel Doors, Stand Up Shower, Tub/Shower Combination, Formal Dining Room, Main Floor Laundry
Heating Gas, Forced Air
Fireplaces Number 1
Fireplaces Type Family Room, Wood Burning
Fireplace Y
Exterior
Parking Features Concrete
Garage Spaces 2.0
Fence Invisible
Amenities Available Sidewalks
View Y/N true
Building
Lot Description Cul-De-Sac, Level
Story Two
Sewer Public Sewer
Water Public
Level or Stories Two
New Construction No
Schools
Elementary Schools Lincoln
Middle Schools Shawnee
High Schools Northrop
School District Fort Wayne Community
Others
Pets Allowed No
Tax ID 02-07-12-406-005.000-073
Acceptable Financing IRM202626627
Listing Terms IRM202626627
Financing FHA
Special Listing Condition None
Read Less

IDX information provided by the Indiana Regional MLS. © 2026 Listings courtesy of Indiana Regional MLS as distributed by MLS GRID. All Rights Reserved.
NEARBY SCHOOLS & BUSINESSES
GET MORE INFORMATION