

Bought with Scheerer McCulloch Real Estate
For more information regarding the value of a property, please contact us for a free consultation.
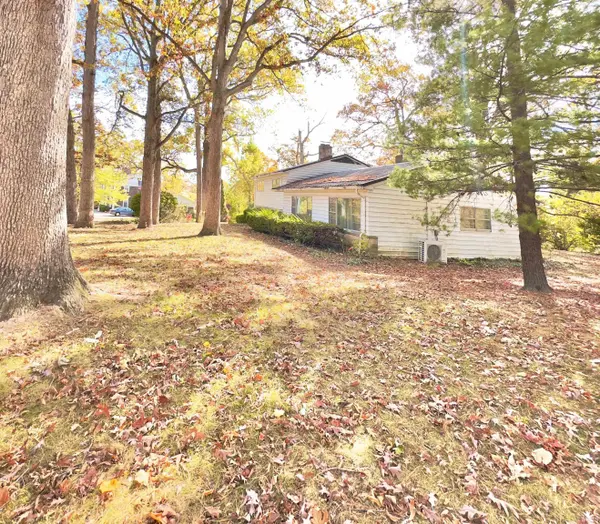
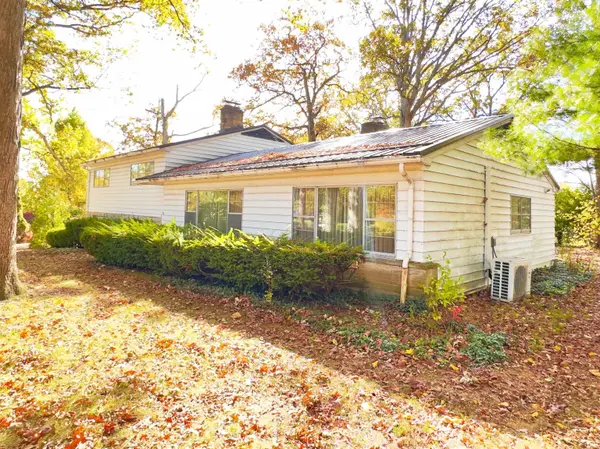
208 Southridge RD Fort Wayne, IN 46825
Want to know what your home might be worth? Contact us for a FREE valuation!

Our team is ready to help you sell your home for the highest possible price ASAP
Key Details
Sold Price $213,200
Property Type Single Family Home
Sub Type Site-Built Home
Listing Status Sold
Purchase Type For Sale
Square Footage 2,813 sqft
Subdivision Waterswolde
MLS Listing ID IRM202543693
Sold Date 12/29/25
Bedrooms 4
Full Baths 2
Half Baths 1
HOA Y/N No
Year Built 1957
Annual Tax Amount $3,065
Tax Year 2024
Lot Size 0.710 Acres
Acres 0.71
Lot Dimensions 202X136X196X157
Property Sub-Type Site-Built Home
Property Description
PUBLIC AUCTION - TUESDAY, NOVEMBER 25th at 6:00 PM (EST) Open Houses - Wednesday, November 19, 2025 & Monday, November 24, 2025, 5:00 – 6:30 PM Eastern| The price stated on this property is the guideline price | This property may sell for more or less than the guideline price, depending on the outcome of the auction bidding. | $10,000 down day of the auction. | To see all terms, please visit our website. Welcome to 208 Southridge Rd, Fort Wayne, IN 46825 a spacious 4-bedroom, 2.5-bath home nestled on an .71-acre expansive lot in the desirable Waterswolde Addition. The main floor features a welcoming entryway with slate flooring and a guest closet, an open-concept living and dining area with two large picture windows, and a family room boasting a wood-burning fireplace, built-in shelving, and direct access to the back patio. The well-appointed kitchen offers a built-in oven, electric stove top, and dishwasher, while the dinette and half bath add convenience for everyday living. Upstairs, you'll find comfortable bedrooms with ample closet space, two full bathrooms including one shared bath with a dual vanity, and built-in storage. The lower level provides a storage room, utility area, and a garage with two electric door openers. Modern amenities include a Kinetico water softener system, Well-Rite pressure tank, Rheem 40-gallon natural gas water heater, Weil-McLain gas boiler, and Lenox AC—making this home a perfect blend of comfort and functionality.
Location
State IN
Rooms
Basement Slab
Interior
Interior Features Attic Pull Down Stairs, Eat-in Kitchen, Foyer Entry, Garage Door Opener, Patio Open, Twin Sink Vanity, Stand Up Shower, Tub/Shower Combination, Formal Dining Room, Washer Hook-Up, Garage Utilities
Heating Gas, Hot Water
Fireplaces Number 1
Fireplaces Type Family Room, Wood Burning
Fireplace Y
Exterior
Parking Features Concrete
Garage Spaces 2.0
View Y/N true
Building
Lot Description Level, Wooded
Story Tri-Level
Sewer Public Sewer
Water Well
Level or Stories Tri-Level
New Construction No
Schools
Elementary Schools Lincoln
Middle Schools Shawnee
High Schools Northrop
School District Fort Wayne Community
Others
Pets Allowed No
Tax ID 02-07-11-208-005.000-073
Acceptable Financing IRM202543693
Listing Terms IRM202543693
Financing Cash
Special Listing Condition None
Read Less

IDX information provided by the Indiana Regional MLS. © 2026 Listings courtesy of Indiana Regional MLS as distributed by MLS GRID. All Rights Reserved.
NEARBY SCHOOLS & BUSINESSES
GET MORE INFORMATION