


Bought with North Eastern Group Realty
For more information regarding the value of a property, please contact us for a free consultation.
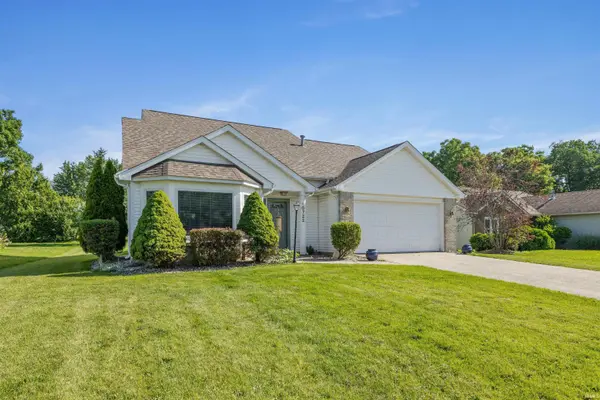
10722 Coneflower DR Fort Wayne, IN 46804
Want to know what your home might be worth? Contact us for a FREE valuation!

Our team is ready to help you sell your home for the highest possible price ASAP
Key Details
Sold Price $282,000
Property Type Single Family Home
Sub Type Site-Built Home
Listing Status Sold
Purchase Type For Sale
Square Footage 1,524 sqft
Subdivision The Homesteads
MLS Listing ID IRM202628309
Sold Date 08/07/26
Bedrooms 3
Full Baths 2
Half Baths 1
HOA Fees $11/ann
HOA Y/N No
Year Built 1996
Annual Tax Amount $2,394
Tax Year 2026
Lot Size 8,712 Sqft
Acres 0.2
Lot Dimensions 70x126
Property Sub-Type Site-Built Home
Property Description
Welcome home to this beautifully maintained 3 bedroom, 2.5-bath two-story offering comfortable living space in a desirable setting. The spacious great room welcomes you with cathedral ceilings, abundant natural light, and a fresh, neutral palette that creates an open, inviting atmosphere. The eat-in kitchen offers abundant cabinetry, ample counter space, a new sink and faucet, pantry/storage area, and includes all appliances. Off the kitchen is the laundry room (includes washer & dryer), leading to the 2-car garage. The main-level primary suite provides convenience and privacy, featuring new carpet (2025), an updated walk-in shower with glass doors (2023), and a new window (2022). Upstairs you'll find two generously sized bedrooms, a versatile loft perfect for a home office or second living area, and a full bath. Major updates provide peace of mind with a new roof (2021), water heater (2023), New front bay windows (2023), the HVAC system is maintained annually. Fresh interior paint through most of home in 2026. New laminate flooring in all bathrooms (2025) Step outside to enjoy the extended patio overlooking the private backyard—perfect for entertaining, relaxing, or letting pets play with the convenience of an underground electric pet fence. This move-in-ready home combines thoughtful updates, functional living spaces, and an exceptional outdoor setting you'll love to call home.
Location
State IN
Rooms
Basement Slab
Interior
Interior Features 1st Bdrm En Suite, Attic Pull Down Stairs, Storage, Ceiling-Cathedral, Ceiling Fan(s), Closet(s) Walk-in, Detector-Smoke, Disposal, Dryer Hook Up Electric, Garage Door Opener, Patio Open, Range/Oven Hook Up Elec, Split Br Floor Plan, Main Level Bedroom Suite, Main Floor Laundry, Washer Hook-Up
Heating Gas, Forced Air
Fireplaces Type None
Fireplace N
Exterior
Parking Features Concrete
Garage Spaces 2.0
Fence Invisible
View Y/N true
Building
Lot Description Level
Story Two
Sewer Public Sewer
Water City
Level or Stories Two
New Construction No
Schools
Elementary Schools Aboite
Middle Schools Summit
High Schools Homestead
School District Msd Of Southwest Allen Cnty
Others
Pets Allowed No
Tax ID 02-11-22-354-003.000-075
Acceptable Financing IRM202628309
Listing Terms IRM202628309
Financing Conventional
Special Listing Condition None
Read Less

IDX information provided by the Indiana Regional MLS. © 2026 Listings courtesy of Indiana Regional MLS as distributed by MLS GRID. All Rights Reserved.
NEARBY SCHOOLS & BUSINESSES
GET MORE INFORMATION