
Bought with Trueblood Real Estate, LLC.
For more information regarding the value of a property, please contact us for a free consultation.
3822 Shannon DR Fort Wayne, IN 46835
Want to know what your home might be worth? Contact us for a FREE valuation!

Our team is ready to help you sell your home for the highest possible price ASAP
Key Details
Sold Price $247,000
Property Type Single Family Home
Sub Type Site-Built Home
Listing Status Sold
Purchase Type For Sale
Square Footage 1,660 sqft
Subdivision Park View / Parkview
MLS Listing ID IRM202625980
Sold Date 08/07/26
Bedrooms 4
Full Baths 2
HOA Y/N No
Year Built 1972
Annual Tax Amount $2,237
Tax Year 2026
Lot Size 0.260 Acres
Acres 0.26
Lot Dimensions 80X140
Property Sub-Type Site-Built Home
Property Description
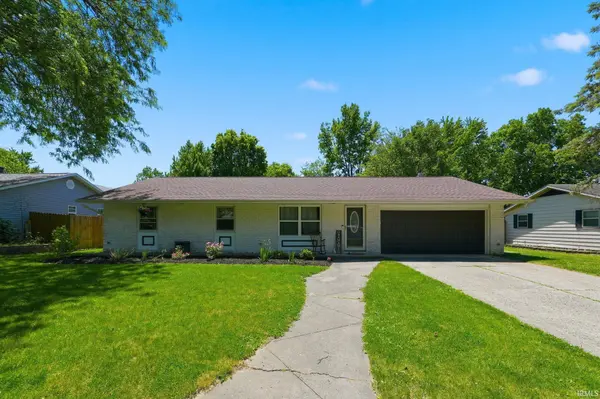
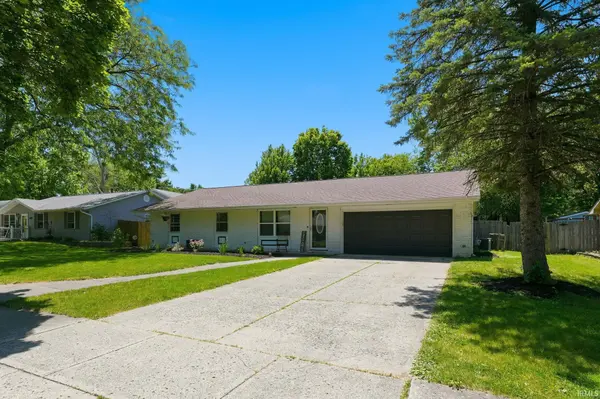
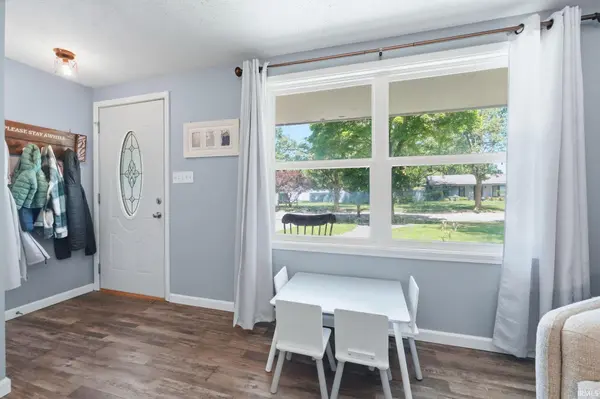
Welcome to 3822 Shannon Drive! This recently updated 4-bedroom, 2-bath one-story home is located in the 46835 zip code and sits on a .26 acre lot with a fenced backyard and mature trees. As you walk in, you are greeted by a spacious living and dining room with new vinyl flooring that runs throughout the home. The dining area opens and closes with a barn door that flows into the kitchen that was recently remodeled in 2020 with new cabinets, countertops, and backsplash.The kitchen opens up to a second spacious living area with a brick fireplace, which is great for entertaining. The home offers four well-sized bedrooms, and the primary suite features a full bathroom that was fully remodeled in 2025, along with the bedroom windows being upgraded in 2026. As you walk out to the back, you are greeted by a concrete patio and pergola that sit inside a fully fenced spacious backyard, perfect for relaxing or entertaining. Located just minutes from Shoaff Park, with walking trails, a golf course, and a splash pad. Also, convenient to restaurants and everyday amenities. Don't miss out, schedule your showing today!
Location
State IN
Rooms
Basement Slab
Interior
Interior Features Attic Pull Down Stairs, Storage, Ceiling Fan(s), Eat-in Kitchen
Heating Gas, Forced Air
Fireplaces Number 1
Fireplaces Type Family Room
Fireplace Y
Exterior
Garage Spaces 2.0
Fence Privacy
View Y/N true
Building
Lot Description Level
Story One
Sewer Public Sewer
Water City
Level or Stories One
New Construction No
Schools
Elementary Schools St. Joseph Central
Middle Schools Jefferson
High Schools Northrop
School District Fort Wayne Community
Others
Pets Allowed No
Tax ID 02-08-17-383-003.000-072
Acceptable Financing IRM202625980
Listing Terms IRM202625980
Financing Conventional
Special Listing Condition None
Read Less

IDX information provided by the Indiana Regional MLS. © 2026 Listings courtesy of Indiana Regional MLS as distributed by MLS GRID. All Rights Reserved.
NEARBY SCHOOLS & BUSINESSES
GET MORE INFORMATION