


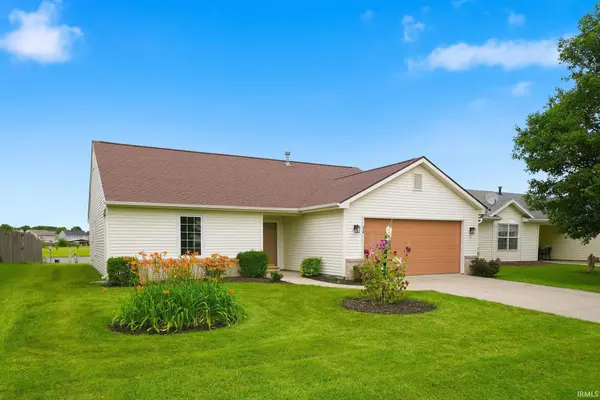
Bought with eXp Realty, LLC
For more information regarding the value of a property, please contact us for a free consultation.
218 El Dorado TRL Fort Wayne, IN 46825-3393
Want to know what your home might be worth? Contact us for a FREE valuation!

Our team is ready to help you sell your home for the highest possible price ASAP
Key Details
Sold Price $267,500
Property Type Single Family Home
Sub Type Site-Built Home
Listing Status Sold
Purchase Type For Sale
Square Footage 1,355 sqft
Subdivision Stone Creek / Stonecreek
MLS Listing ID IRM202624755
Sold Date 08/06/26
Style Ranch
Bedrooms 3
Full Baths 2
HOA Fees $12/ann
HOA Y/N No
Year Built 2000
Annual Tax Amount $2,330
Tax Year 2026
Lot Size 6,969 Sqft
Acres 0.16
Lot Dimensions 57X120
Property Sub-Type Site-Built Home
Property Description
Welcome home to this move in ready 3-bedroom, 2-bath ranch offering comfort, style, and scenic pond views! Step inside to a spacious living room featuring vaulted ceilings, a fireplace and an open-concept layout that flows seamlessly into the kitchen, creating the perfect space for everyday living and entertaining. Fresh interior paint and all-new flooring throughout give the home a modern, move-in-ready feel. The updated kitchen features new countertops and flooring, providing both functionality and style. Enjoy peaceful mornings and relaxing evenings overlooking the beautiful pond while sitting on the epoxy coated patio. The level yard offers plenty of space for outdoor activities and is complemented by attractive landscaping that enhances the home's curb appeal. Additional updates include newer vinyl windows throughout, providing energy efficiency and low-maintenance living. Conveniently located and thoughtfully updated, this home is ready for its next owner to move in and enjoy!
Location
State IN
Rooms
Basement Slab
Interior
Interior Features Attic Pull Down Stairs, Cable Available, Ceiling Fan(s), Ceilings-Vaulted, Closet(s) Walk-in, Disposal, Dryer Hook Up Electric, Eat-in Kitchen, Foyer Entry, Garage Door Opener, Landscaped, Near Walking Trail, Open Floorplan, Patio Open, Range/Oven Hook Up Elec, Split Br Floor Plan, Tub/Shower Combination, Main Level Bedroom Suite, Main Floor Laundry
Heating Gas, Forced Air
Fireplaces Number 1
Fireplaces Type Gas Log
Fireplace Y
Exterior
Garage Spaces 2.0
View Y/N true
Building
Lot Description Level, Waterfront
Story One
Sewer Public Sewer
Water City
Level or Stories One
New Construction No
Schools
Elementary Schools Lincoln
Middle Schools Shawnee
High Schools Northrop
School District Fort Wayne Community
Others
Pets Allowed No
Tax ID 02-07-11-402-021.000-073
Acceptable Financing IRM202624755
Listing Terms IRM202624755
Financing Conventional
Special Listing Condition None
Read Less

IDX information provided by the Indiana Regional MLS. © 2026 Listings courtesy of Indiana Regional MLS as distributed by MLS GRID. All Rights Reserved.
NEARBY SCHOOLS & BUSINESSES
GET MORE INFORMATION