
Bought with Mike Thomas Assoc., Inc
For more information regarding the value of a property, please contact us for a free consultation.
11036 Wilmington CT Fort Wayne, IN 46814-7564
Want to know what your home might be worth? Contact us for a FREE valuation!

Our team is ready to help you sell your home for the highest possible price ASAP
Key Details
Sold Price $510,000
Property Type Single Family Home
Sub Type Site-Built Home
Listing Status Sold
Purchase Type For Sale
Square Footage 4,092 sqft
Subdivision Barrington Lake Estates
MLS Listing ID IRM202623008
Sold Date 07/31/26
Bedrooms 5
Full Baths 2
Half Baths 1
HOA Fees $29/ann
HOA Y/N No
Year Built 1986
Annual Tax Amount $3,996
Tax Year 2026
Lot Size 0.600 Acres
Acres 0.6
Lot Dimensions 140x185
Property Sub-Type Site-Built Home
Property Description
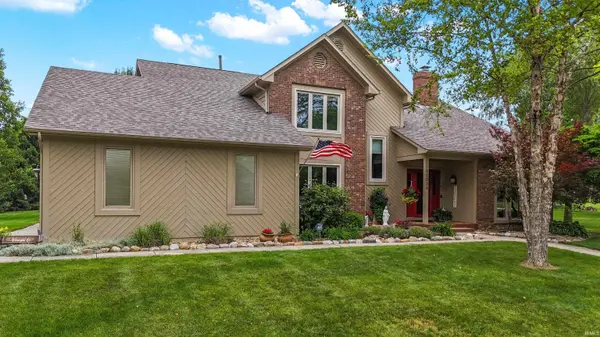
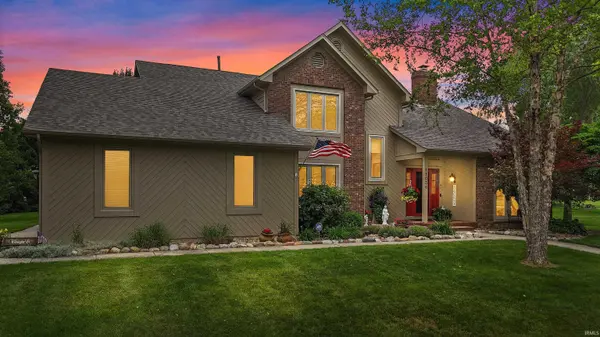
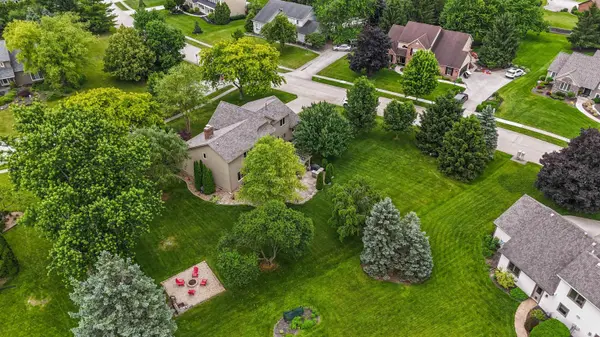
***OPEN HOUSE 6/28/26 from 11am-2pm!*** Welcome to this beautifully maintained home in the desirable Barrington Lake Estates subdivision, offering over 4,000 square feet of living space on a large corner lot in southwest Fort Wayne. With 5 bedrooms, 2.5 bathrooms, and numerous updates throughout, this home combines space, comfort, and convenience. The heart of the home is the expansive kitchen, featuring a large island, granite and quartz countertops, and abundant workspace for cooking, entertaining, and gathering. The adjoining four-season room is filled with natural light, creating the perfect spot to enjoy your morning coffee or unwind year-round. The spacious family room is highlighted by a cozy gas fireplace, while the finished basement provides additional living space ideal for a recreation room, home theater, fitness area, or playroom. Luxury vinyl plank and laminate flooring add style and durability throughout much of the home. Retreat to the oversized primary suite featuring a private en suite bathroom and ample closet space. Four additional bedrooms provide flexibility for family, guests, or home office needs. Major updates include a newer roof and HVAC system, offering peace of mind for years to come. Enjoy easy access to nearby walking trails, shopping, dining, and entertainment at Jefferson Pointe, as well as convenient highway access for commuting. Located within the highly regarded Southwest Allen County School district. Don't miss this opportunity to own a spacious, move-in-ready home in one of southwest Fort Wayne's most sought-after neighborhoods!
Location
State IN
Rooms
Basement Full, Finished
Interior
Interior Features 1st Bdrm En Suite, Storage, Closet(s) Walk-in, Countertops-Stone, Kitchen Island, Near Walking Trail, Patio Open, Range/Oven Hook Up Gas, Formal Dining Room, Main Floor Laundry
Heating Gas, Forced Air
Fireplaces Number 1
Fireplaces Type Living/Great Rm, Gas Starter
Fireplace Y
Exterior
Parking Features Concrete
Garage Spaces 2.0
View Y/N true
Building
Lot Description Corner Lot, Level
Story Two
Sewer Public Sewer
Water City
Level or Stories Two
New Construction No
Schools
Elementary Schools Aboite
Middle Schools Summit
High Schools Homestead
School District Msd Of Southwest Allen Cnty
Others
Pets Allowed No
Tax ID 02-11-21-428-007.000-075
Acceptable Financing IRM202623008
Listing Terms IRM202623008
Financing Conventional
Special Listing Condition None
Read Less

IDX information provided by the Indiana Regional MLS. © 2026 Listings courtesy of Indiana Regional MLS as distributed by MLS GRID. All Rights Reserved.
NEARBY SCHOOLS & BUSINESSES
GET MORE INFORMATION