

Bought with CENTURY 21 Bradley Realty, Inc
For more information regarding the value of a property, please contact us for a free consultation.
8527 Crosier LN Fort Wayne, IN 46825-6679
Want to know what your home might be worth? Contact us for a FREE valuation!

Our team is ready to help you sell your home for the highest possible price ASAP
Key Details
Sold Price $295,000
Property Type Single Family Home
Sub Type Site-Built Home
Listing Status Sold
Purchase Type For Sale
Square Footage 1,875 sqft
Subdivision Wallen Chase
MLS Listing ID IRM202627895
Sold Date 08/07/26
Style Traditional
Bedrooms 3
Full Baths 2
Half Baths 1
HOA Fees $16/ann
HOA Y/N No
Year Built 2000
Annual Tax Amount $2,131
Tax Year 2026
Lot Size 9,583 Sqft
Acres 0.22
Lot Dimensions 75X130
Property Sub-Type Site-Built Home
Property Description
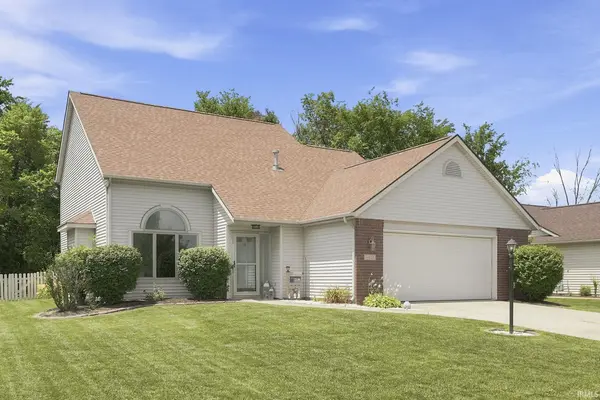
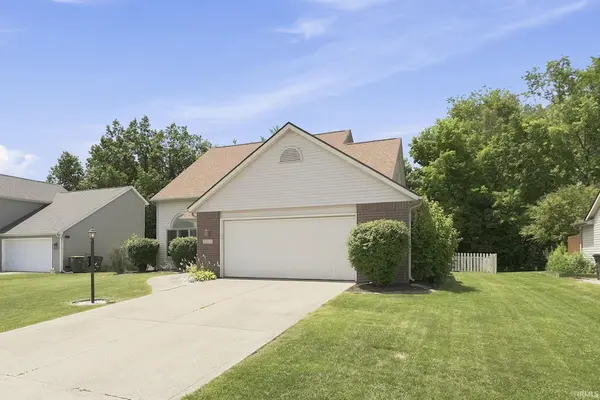
Welcome home to this spacious and inviting two-story in the desirable 46825 area! Offering an open-concept floor plan, this home is perfect for both everyday living and entertaining. The dramatic two-story great room features a cozy fireplace and is filled with natural light, creating a warm and welcoming atmosphere. The main-floor primary suite provides a private retreat with a spacious ensuite bathroom complete with a relaxing jetted tub, separate walk-in shower, and plenty of room to unwind. Upstairs you'll find two generously sized bedrooms, a full bathroom, and a versatile loft that's perfect for a home office, study, playroom, or additional living space. Step outside to enjoy the fully fenced backyard, ready for summer cookouts and gatherings with both a patio and deck offering plenty of outdoor entertaining space. Recent updates provide peace of mind, including a new roof (2022), luxury vinyl flooring (2021), and new carpet (2025). Every room offers generous space, and you'll appreciate the abundant storage throughout, including additional storage above the garage. All kitchen appliances are included, making this home truly move-in ready! Don't miss your opportunity to make this beautiful home yours!
Location
State IN
Rooms
Basement Slab
Interior
Interior Features 1st Bdrm En Suite, Breakfast Bar, Closet(s) Walk-in, Deck Open, Disposal, Dryer Hook Up Electric, Garden Tub, Kitchen Island, Landscaped, Range/Oven Hook Up Elec, Split Br Floor Plan, Tub/Shower Combination, Main Level Bedroom Suite, Main Floor Laundry
Heating Forced Air
Fireplaces Number 1
Fireplaces Type Living/Great Rm
Fireplace Y
Exterior
Garage Spaces 2.0
Fence Wood
Amenities Available Sidewalks
Waterfront Description None
View Y/N true
Building
Lot Description Level
Story Two
Sewer Public Sewer
Water City
Level or Stories Two
New Construction No
Schools
Elementary Schools Lincoln
Middle Schools Shawnee
High Schools Northrop
School District Fort Wayne Community
Others
Pets Allowed No
Tax ID 02-08-07-251-004.000-072
Acceptable Financing IRM202627895
Listing Terms IRM202627895
Financing FHA
Special Listing Condition None
Read Less

IDX information provided by the Indiana Regional MLS. © 2026 Listings courtesy of Indiana Regional MLS as distributed by MLS GRID. All Rights Reserved.
NEARBY SCHOOLS & BUSINESSES
GET MORE INFORMATION