
Bought with CENTURY 21 Bradley Realty, Inc
For more information regarding the value of a property, please contact us for a free consultation.
5661 S Wayne AVE Fort Wayne, IN 46807
Want to know what your home might be worth? Contact us for a FREE valuation!

Our team is ready to help you sell your home for the highest possible price ASAP
Key Details
Sold Price $130,000
Property Type Condo
Sub Type Condominium
Listing Status Sold
Purchase Type For Sale
Square Footage 1,263 sqft
Subdivision Courts Of Woodhurst
MLS Listing ID IRM202626916
Sold Date 08/05/26
Bedrooms 2
Full Baths 2
Half Baths 1
HOA Fees $364/mo
HOA Y/N No
Year Built 1965
Annual Tax Amount $26
Tax Year 2025
Lot Dimensions 0x0x0x0
Property Sub-Type Condominium
Property Description
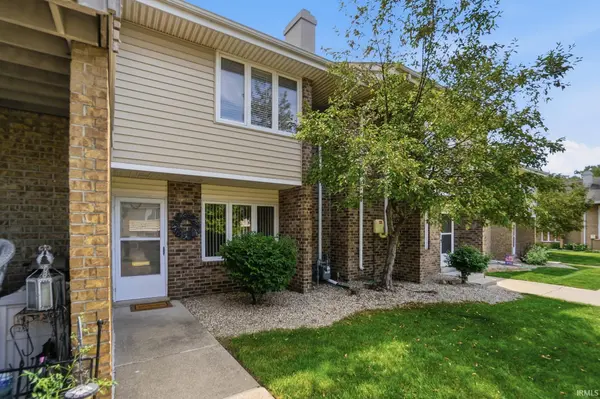
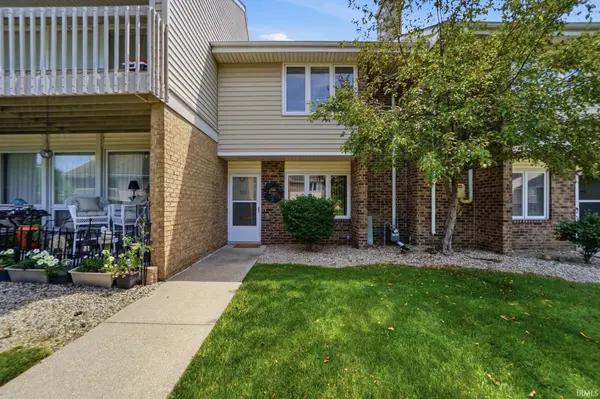
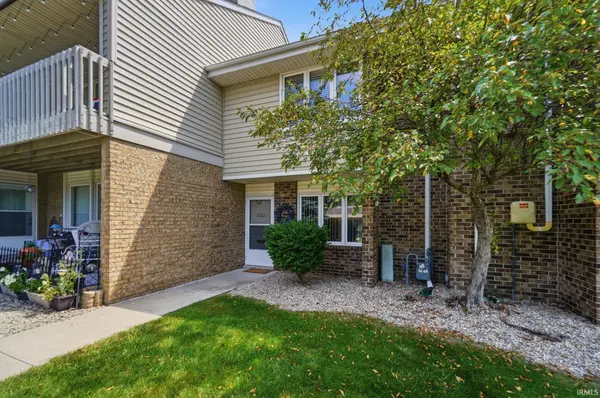
Move-in ready condo in the highly desirable Courts of Woodhurst! This beautifully updated home features new high-end luxury vinyl plank flooring in the kitchen, dining area, and hallway, plus all-new carpeting and fresh paint throughout. Even better, nearly all utilities are included in the monthly HOA dues—you only pay electric! Offering 1,263 finished square feet, this condo includes 2 bedrooms, 2.5 baths, and an open floor plan that's perfect for everyday living and entertaining. The spacious living room features a gas fireplace, while the kitchen comes complete with all appliances, a breakfast bar, and an adjoining dining area with sliding glass doors leading to a private, fully fenced patio. Upstairs, the spacious primary suite overlooks the beautifully landscaped common area and includes a walk-in closet and private bath. The second bedroom, highlighted by authentic wood paneling, also makes an ideal home office or den. A full guest bath and conveniently located upper-level laundry complete the second floor. Enjoy truly maintenance-free living with HOA dues covering exterior maintenance, lawn care, snow removal, clubhouse, swimming pool, gas, sewer, trash, and more. Additional amenities include a covered carport and two separate storage areas. Conveniently located just a few blocks from the River Greenway. Foster Park, shopping, dining, and entertainment are nearby as well. This updated condo is ready for its next owner!
Location
State IN
Rooms
Basement Slab
Interior
Interior Features Disposal, Dryer Hook Up Gas, Near Walking Trail, Patio Open, Range/Oven Hook Up Gas
Heating Gas, Forced Air
Fireplaces Number 1
Fireplaces Type Living/Great Rm, Insert
Fireplace Y
Exterior
Garage Spaces 1.0
Fence Privacy
Pool Association
Amenities Available Clubhouse, Pool, Sidewalks
View Y/N true
Building
Lot Description Level
Story Two
Sewer Public Sewer
Water City
Level or Stories Two
New Construction No
Schools
Elementary Schools Harrison Hill
Middle Schools Kekionga
High Schools South Side
School District Fort Wayne Community
Others
Pets Allowed No
Tax ID 02-12-23-381-065.000-074
Acceptable Financing IRM202626916
Listing Terms IRM202626916
Financing Conventional
Special Listing Condition None
Read Less

IDX information provided by the Indiana Regional MLS. © 2026 Listings courtesy of Indiana Regional MLS as distributed by MLS GRID. All Rights Reserved.
NEARBY SCHOOLS & BUSINESSES
GET MORE INFORMATION