

Bought with ADT Realty
For more information regarding the value of a property, please contact us for a free consultation.
3728 Spruce DR Fort Wayne, IN 46809
Want to know what your home might be worth? Contact us for a FREE valuation!

Our team is ready to help you sell your home for the highest possible price ASAP
Key Details
Sold Price $214,900
Property Type Single Family Home
Sub Type Site-Built Home
Listing Status Sold
Purchase Type For Sale
Square Footage 1,636 sqft
MLS Listing ID IRM202626250
Sold Date 08/03/26
Bedrooms 3
Full Baths 2
HOA Y/N No
Year Built 1963
Annual Tax Amount $2,062
Tax Year 2026
Lot Size 0.480 Acres
Acres 0.48
Lot Dimensions 84X225
Property Sub-Type Site-Built Home
Property Description
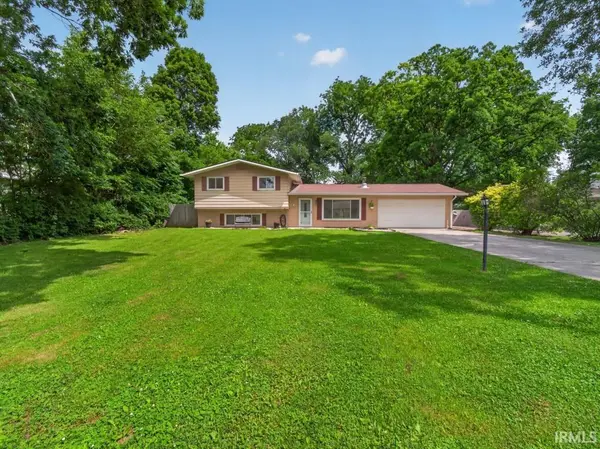
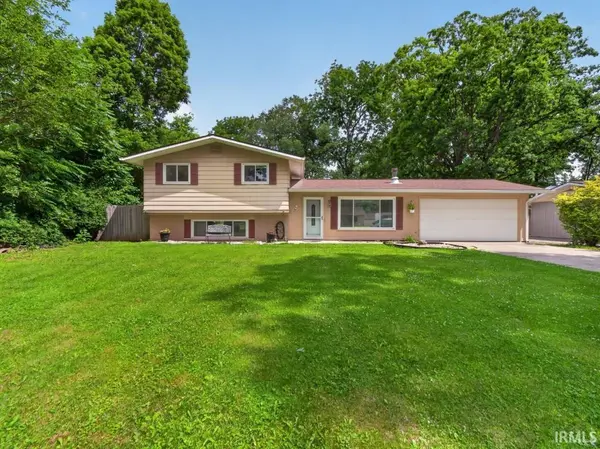
home to this charming 3-bedroom, 2 full bath tri-level situated on a beautifully maintained half-acre lot in a convenient location near Waynedale and Sand Point Road. The fully fenced backyard offers exceptional privacy with a combination of 12-foot and 6-foot privacy fencing, multiple storage sheds, and plenty of space for kids, pets, entertaining, or gardening. Inside, the spacious great room is filled with natural light from the large picture window and features a cozy wood-burning stove. The updated kitchen includes all appliances, and the washer and dryer remain with the home. The home has been freshly painted inside and out, and new flooring throughout gives it a fresh, move-in ready feel. Upstairs you'll find three comfortable bedrooms that share a nicely appointed full bath. The lower level offers a generous family room, a separate den or flex room that's perfect for a home office, playroom, or hobby space, plus a second full bath and laundry area. The heated and cooled garage adds year-round comfort and versatility. With abundant storage throughout, numerous updates, and a fantastic half-acre lot, this well-maintained home is ready for its next owners to move in and enjoy.
Location
State IN
Rooms
Basement Partial, Partially Finished
Interior
Interior Features Breakfast Bar, Ceiling Fan(s), Countertops-Laminate, Disposal, Dryer Hook Up Electric, Eat-in Kitchen, Foyer Entry, Landscaped, Patio Open, Porch Covered, Range/Oven Hk Up Gas/Elec, Stand Up Shower, Tub/Shower Combination, Great Room
Heating Gas, Forced Air
Fireplaces Number 1
Fireplaces Type Living/Great Rm
Fireplace Y
Exterior
Garage Spaces 2.0
Fence Wood
View Y/N true
Building
Lot Description Level
Story Tri-Level
Sewer Public Sewer
Water City
Level or Stories Tri-Level
New Construction No
Schools
Elementary Schools Indian Village
Middle Schools Kekionga
High Schools South Side
School District Fort Wayne Community
Others
Pets Allowed No
Tax ID 02-12-21-353-008.000-074
Acceptable Financing IRM202626250
Listing Terms IRM202626250
Financing Conventional
Special Listing Condition None
Read Less

IDX information provided by the Indiana Regional MLS. © 2026 Listings courtesy of Indiana Regional MLS as distributed by MLS GRID. All Rights Reserved.
NEARBY SCHOOLS & BUSINESSES
GET MORE INFORMATION