

Bought with Coldwell Banker Real Estate Gr
For more information regarding the value of a property, please contact us for a free consultation.
6311 Wakopa CT Fort Wayne, IN 46815
Want to know what your home might be worth? Contact us for a FREE valuation!

Our team is ready to help you sell your home for the highest possible price ASAP
Key Details
Sold Price $275,000
Property Type Single Family Home
Sub Type Site-Built Home
Listing Status Sold
Purchase Type For Sale
Square Footage 2,050 sqft
Subdivision Blackhawk
MLS Listing ID IRM202624127
Sold Date 08/03/26
Bedrooms 4
Full Baths 2
Half Baths 1
HOA Y/N No
Year Built 1972
Annual Tax Amount $2,347
Tax Year 2025
Lot Size 0.280 Acres
Acres 0.28
Lot Dimensions 44x120x121x95
Property Sub-Type Site-Built Home
Property Description
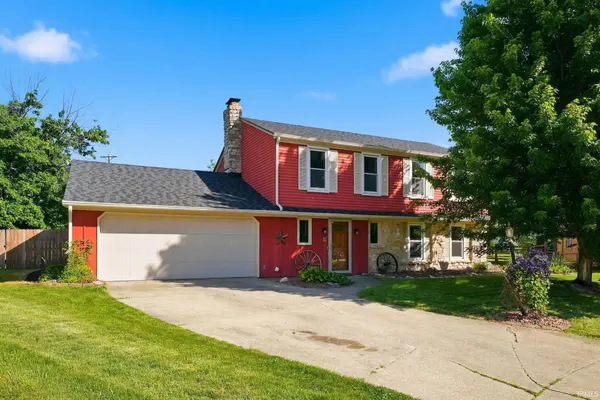
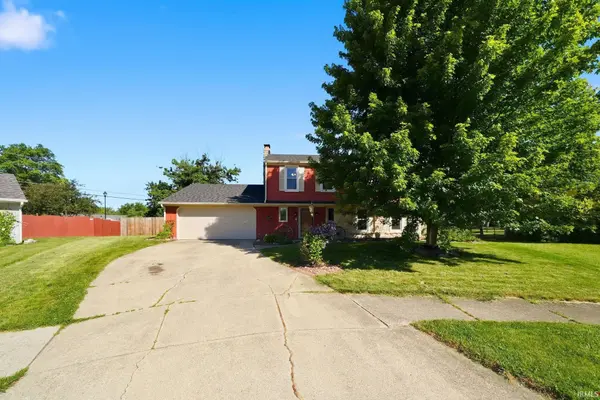
Lovingly maintained two-story home in the desirable Blackhawk neighborhood! Featuring only a 2 year old roof, newer air conditioner, and all new windows installed in 2010, this home offers both comfort and functionality throughout. Step inside to a welcoming foyer with a convenient coat closet. The main level boasts two spacious living areas, perfect for entertaining family and friends, including a cozy family room with a gas-log fireplace. A half bath is conveniently located just off the garage, providing easy access for guests and outdoor activities. You'll also appreciate the separate main-floor laundry room—a valuable and practical feature. The kitchen showcases updated refaced cabinetry, and all appliances will remain with the home. Attractive laminate flooring extends through the kitchen, dining room, and foyer for a cohesive look. Upstairs, you'll find four generously sized bedrooms and two full bathrooms. The oversized primary suite easily accommodates a king-size bed with additional space for dressers, seating, or a reading nook. Most flooring upstairs has also been replaced. Enjoy summer evenings in the large backyard featuring a covered patio, privacy fencing, and plenty of room for outdoor activities. The covered patio provides the perfect spot to relax and unwind. Additional storage space is available in the room located off the garage. This one is a must see!
Location
State IN
Rooms
Basement Slab
Interior
Interior Features 1st Bdrm En Suite, Ceiling Fan(s), Main Floor Laundry
Heating Gas
Fireplaces Number 1
Fireplaces Type Living/Great Rm, Gas Log
Fireplace Y
Exterior
Parking Features Concrete
Garage Spaces 2.0
Fence Privacy
View Y/N true
Building
Lot Description Corner Lot, Level
Story Two
Sewer Public Sewer
Water City
Level or Stories Two
New Construction No
Schools
Elementary Schools Glenwood Park
Middle Schools Blackhawk
High Schools Snider
School District Fort Wayne Community
Others
Pets Allowed No
Tax ID 02-08-27-351-007.000-072
Acceptable Financing IRM202624127
Listing Terms IRM202624127
Financing Conventional
Special Listing Condition None
Read Less

IDX information provided by the Indiana Regional MLS. © 2026 Listings courtesy of Indiana Regional MLS as distributed by MLS GRID. All Rights Reserved.
NEARBY SCHOOLS & BUSINESSES
GET MORE INFORMATION