


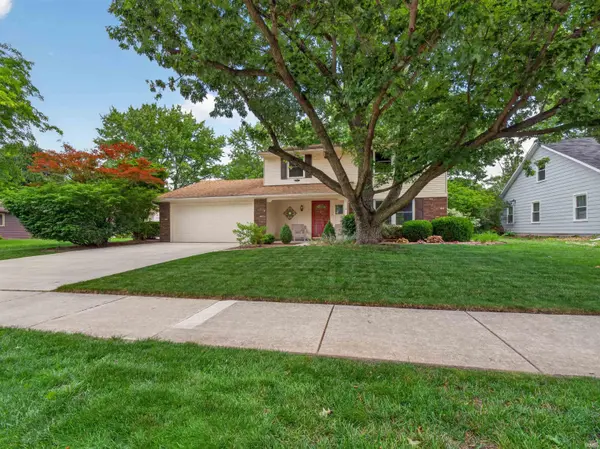
Bought with ADT Realty
For more information regarding the value of a property, please contact us for a free consultation.
4720 Ottawa DR Fort Wayne, IN 46835
Want to know what your home might be worth? Contact us for a FREE valuation!

Our team is ready to help you sell your home for the highest possible price ASAP
Key Details
Sold Price $295,000
Property Type Single Family Home
Sub Type Site-Built Home
Listing Status Sold
Purchase Type For Sale
Square Footage 1,750 sqft
Subdivision Tamarack
MLS Listing ID IRM202624661
Sold Date 08/03/26
Style Traditional
Bedrooms 4
Full Baths 2
Half Baths 1
HOA Fees $4/ann
HOA Y/N No
Year Built 1972
Annual Tax Amount $2,580
Tax Year 2025
Lot Size 0.290 Acres
Acres 0.29
Lot Dimensions 74x171
Property Sub-Type Site-Built Home
Property Description
Welcome home to this exceptionally maintained 4-bedroom, 2 full and 1 half bath property offering an impressive list of updates and comfortable living spaces throughout. The beautifully remodeled kitchen (2021) serves as the heart of the home, featuring modern finishes and functionality for everyday living and entertaining. Additional updates include a remodeled gorgeous bathroom with dual sinks (2022), Purchased from Bushey's (Sunrise) replacement windows (2017), a vinyl privacy fence (2020), LeafFilter gutter protection system (2023), chimney crown coat and fireback (2024), water heater (2024), whole-home Generac generator (2024), interior paint (2025), and Trane furnace and central air conditioning (2025). The spacious 3-season room with skylights provides the perfect place to relax while enjoying views of the beautifully landscaped backyard. Outside, you will find a gorgeous outdoor living space complete with a fire pit, ideal for entertaining or unwinding at the end of the day. Additional features include a 2-car attached garage, security system that will remain with the home, and a roof replaced in 2012. With thoughtful updates, meticulous care, and move-in ready condition, this home offers peace of mind and pride of ownership throughout.
Location
State IN
Rooms
Basement Slab
Interior
Interior Features Alarm System-Security, Attic Pull Down Stairs, Cable Ready, Detector-Smoke, Firepit, Garage Door Opener, Generator-Whole House, Landscaped, Patio Open, Porch Florida, Twin Sink Vanity, Wiring-Security System, Formal Dining Room
Heating Gas, Forced Air
Fireplaces Number 1
Fireplaces Type Family Room, Wood Burning
Fireplace Y
Exterior
Parking Features Concrete
Garage Spaces 2.0
Fence Vinyl
Amenities Available Sidewalks
View Y/N true
Building
Lot Description Level
Story Two
Sewer Public Sewer
Water City
Level or Stories Two
New Construction No
Schools
Elementary Schools Harris
Middle Schools Lane
High Schools Snider
School District Fort Wayne Community
Others
Pets Allowed No
Tax ID 02-08-20-478-003.000-072
Acceptable Financing IRM202624661
Listing Terms IRM202624661
Financing Conventional
Special Listing Condition None
Read Less

IDX information provided by the Indiana Regional MLS. © 2026 Listings courtesy of Indiana Regional MLS as distributed by MLS GRID. All Rights Reserved.
NEARBY SCHOOLS & BUSINESSES
GET MORE INFORMATION