


Bought with Mike Thomas Assoc., Inc
For more information regarding the value of a property, please contact us for a free consultation.
2825 Briar Bush LN Fort Wayne, IN 46815
Want to know what your home might be worth? Contact us for a FREE valuation!

Our team is ready to help you sell your home for the highest possible price ASAP
Key Details
Sold Price $315,000
Property Type Single Family Home
Sub Type Site-Built Home
Listing Status Sold
Purchase Type For Sale
Square Footage 1,510 sqft
Subdivision Briargate
MLS Listing ID IRM202614243
Sold Date 07/31/26
Style Ranch
Bedrooms 3
Full Baths 2
HOA Fees $10/ann
HOA Y/N No
Year Built 2019
Annual Tax Amount $3,131
Tax Year 2026
Lot Size 10,890 Sqft
Acres 0.25
Lot Dimensions 10890 square feet
Property Sub-Type Site-Built Home
Property Description
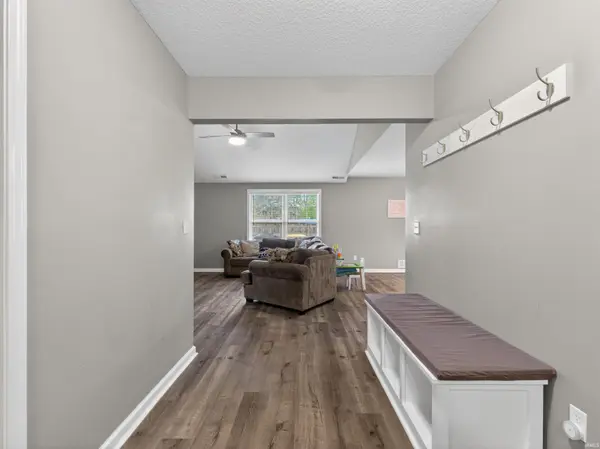
Welcome to 2825 Briar Bush Lane, located in the Briargate subdivision. At 1510 square feet, this beautiful, well-maintained one-story home offers 3 bedrooms and 2 full baths. Walk into a spacious foyer and discover luxury vinyl plank flooring that leads into a bright and open living room with vaulted ceilings. The kitchen is complete with a center island and walk-in pantry. The generously sized primary en-suite features a double sink vanity as well as a tub/shower combo and walk-in closet with built-ins. The 2-car garage has plenty of storage space with built-in shelving and an attic with pull-down stairs. This heated garage also provides additional space for work or hobbies. Unwind on the back patio just off the dining room, complete with a fire pit and privacy fence. Located in an established neighborhood but just minutes away from dining and shopping options, this home is conveniently situated.
Location
State IN
Rooms
Basement Slab
Interior
Interior Features 1st Bdrm En Suite, Attic Pull Down Stairs, Storage, Ceiling Fan(s), Ceilings-Vaulted, Closet(s) Walk-in, Countertops-Laminate, Disposal, Firepit, Foyer Entry, Garage Door Opener, Kitchen Island, Open Floorplan, Pantry, Patio Open, Porch Covered, Twin Sink Vanity, Alarm System-Sec. Cameras, Tub/Shower Combination, Main Level Bedroom Suite, Formal Dining Room, Garage-Heated, Main Floor Laundry
Heating Gas, Forced Air
Fireplaces Type None
Fireplace N
Exterior
Parking Features Concrete
Garage Spaces 2.5
Fence Wood
View Y/N true
Building
Lot Description Level
Story One
Sewer Public Sewer
Water City
Level or Stories One
New Construction No
Schools
Elementary Schools Haley
Middle Schools Blackhawk
High Schools Snider
School District Fort Wayne Community
Others
Pets Allowed No
Tax ID 02-08-35-103-014.001-072
Acceptable Financing IRM202614243
Listing Terms IRM202614243
Financing Conventional
Special Listing Condition None
Read Less

IDX information provided by the Indiana Regional MLS. © 2026 Listings courtesy of Indiana Regional MLS as distributed by MLS GRID. All Rights Reserved.
NEARBY SCHOOLS & BUSINESSES
GET MORE INFORMATION