


Bought with North Eastern Group Realty
For more information regarding the value of a property, please contact us for a free consultation.
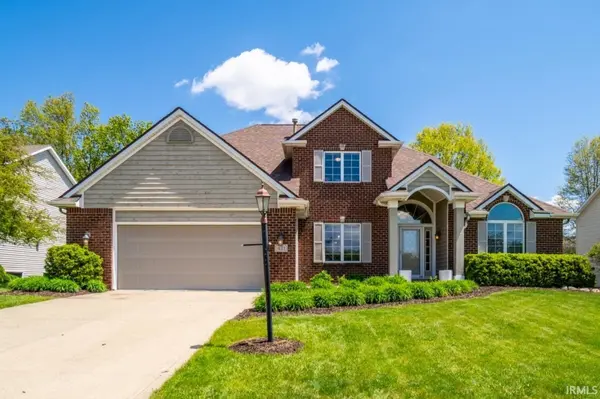
421 Deer Cliff RUN Fort Wayne, IN 46804
Want to know what your home might be worth? Contact us for a FREE valuation!

Our team is ready to help you sell your home for the highest possible price ASAP
Key Details
Sold Price $364,900
Property Type Single Family Home
Sub Type Site-Built Home
Listing Status Sold
Purchase Type For Sale
Square Footage 2,819 sqft
Subdivision Falls Of Beaver Creek
MLS Listing ID IRM202617296
Sold Date 07/29/26
Bedrooms 3
Full Baths 2
Half Baths 1
HOA Fees $26/ann
HOA Y/N No
Year Built 1999
Annual Tax Amount $3,088
Tax Year 2026
Lot Size 10,454 Sqft
Acres 0.24
Lot Dimensions 80X130
Property Sub-Type Site-Built Home
Property Description
*Back on the market due to no fault of the seller!* Beautiful 2-story home with finished basement now available in the Falls of Beaver Creek neighborhood within desirable Southwest Allen County Schools district. This home offers multiple living spaces with updated features to fit your needs. The main level has an incredible great room with cathedral ceilings, tall windows, gas log fireplace, formal dining room, and updated kitchen with brand new stainless steel appliances and a breakfast bar. Access to the fenced back yard with low-maintenance TREX decking off the kitchen to outdoor meals all summer. The master en-suite which is also located on the main level offers tall ceilings, ceiling fan, separate tub/shower, double sinks, and a walk-in closet. Upstairs you'll find a generous loft overlooking the great room and 2 additional bedrooms that share a large full bathroom. Walk-in attic space off the West upstairs bedroom provides a huge area for additional storage. Down in the lower level is a beautifully finished family room with windows offering daylight as well as a bonus room currently being used as a home gym. Additional features include a newer roof (2019), smart GOVEE lighting in living room/kitchen/basement, whole house humidifier, and included washer/dryer in a dedicated laundry room. Close to dining, shopping, and easy access to I69.
Location
State IN
Rooms
Basement Daylight, Partial
Interior
Heating Gas, Forced Air
Fireplaces Number 1
Fireplaces Type Gas Log
Fireplace Y
Exterior
Garage Spaces 2.0
Fence Picket
View Y/N true
Building
Lot Description Level
Story Two
Sewer Public Sewer
Water City
Level or Stories Two
New Construction No
Schools
Elementary Schools Whispering Meadows
Middle Schools Woodside
High Schools Homestead
School District Msd Of Southwest Allen Cnty
Others
Pets Allowed No
Tax ID 02-11-02-432-011.000-038
Acceptable Financing IRM202617296
Listing Terms IRM202617296
Financing Conventional
Special Listing Condition None
Read Less

IDX information provided by the Indiana Regional MLS. © 2026 Listings courtesy of Indiana Regional MLS as distributed by MLS GRID. All Rights Reserved.
NEARBY SCHOOLS & BUSINESSES
GET MORE INFORMATION