

Bought with CENTURY 21 Bradley Realty, Inc
For more information regarding the value of a property, please contact us for a free consultation.
4118 Oakleaf DR Fort Wayne, IN 46815-5426
Want to know what your home might be worth? Contact us for a FREE valuation!

Our team is ready to help you sell your home for the highest possible price ASAP
Key Details
Sold Price $190,000
Property Type Single Family Home
Sub Type Site-Built Home
Listing Status Sold
Purchase Type For Sale
Square Footage 1,248 sqft
Subdivision Maplewood Park
MLS Listing ID IRM202625627
Sold Date 07/29/26
Style Traditional
Bedrooms 3
Full Baths 1
Half Baths 1
HOA Y/N No
Year Built 1962
Annual Tax Amount $248
Tax Year 2026
Lot Size 10,018 Sqft
Acres 0.23
Lot Dimensions 90X111.7
Property Sub-Type Site-Built Home
Property Description
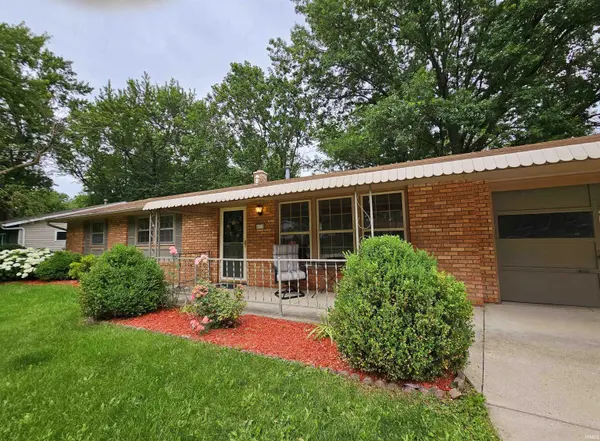
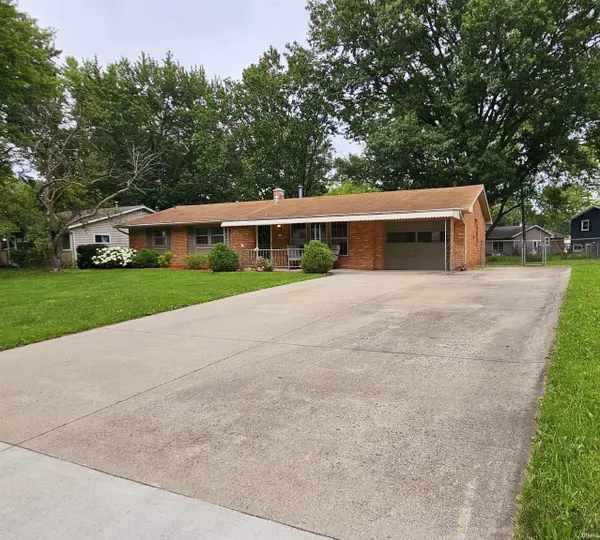
Welcome home to this solid, all-brick ranch nestled on a freshly landscaped lot in Fort Wayne. From the moment you pull up, the lush front yard, mature trees, covered front porch, and blooming hydrangeas set the tone for warmth and comfort. The oversized front yard and large driveway offer ample parking for guests. Step inside and you'll immediately notice the fresh updates that make this home truly move-in ready. Brand-new flooring flows throughout, complemented by fresh paint that gives the interior a clean, bright feel while honoring the home's warm character. The galley-style kitchen offers ample cabinet space, new flooring, and a window overlooking the yard, a comfortable space for everyday cooking and casual dining. The spacious living room is filled with natural light and features warm wood-paneled walls that give the home its cozy, timeless charm. Outside, the generous backyard offers plenty of room to garden, entertain, or simply enjoy the outdoors, and it includes a handy storage shed. The HVAC system is approximately 5 years old, giving its new owners peace of mind. Schedule your showing soon!!
Location
State IN
Rooms
Basement Slab
Interior
Interior Features Dryer Hook Up Electric, Eat-in Kitchen, Landscaped, Patio Open, Porch Covered
Heating Forced Air
Fireplace N
Exterior
Garage Spaces 1.0
Fence Chain Link
View Y/N true
Building
Lot Description Level, 0-2.9999
Story One
Sewer Public Sewer
Water Public
Level or Stories One
New Construction No
Schools
Elementary Schools Glenwood Park
Middle Schools Blackhawk
High Schools Snider
School District Fort Wayne Community
Others
Pets Allowed No
Tax ID 02-08-27-103-009.000-072
Acceptable Financing IRM202625627
Listing Terms IRM202625627
Financing Conventional
Special Listing Condition None
Read Less

IDX information provided by the Indiana Regional MLS. © 2026 Listings courtesy of Indiana Regional MLS as distributed by MLS GRID. All Rights Reserved.
NEARBY SCHOOLS & BUSINESSES
GET MORE INFORMATION