


Bought with Coldwell Banker Real Estate Gr
For more information regarding the value of a property, please contact us for a free consultation.
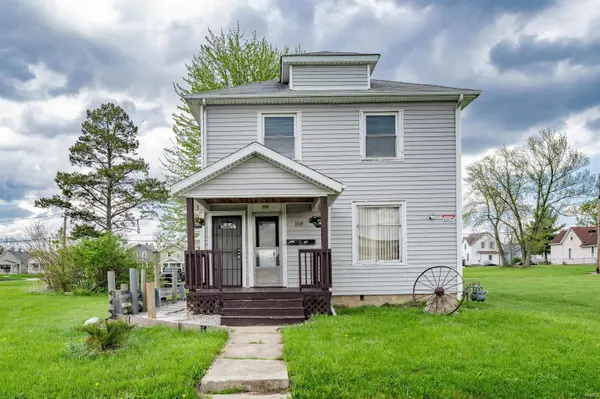
3319 S Clinton ST Fort Wayne, IN 46806
Want to know what your home might be worth? Contact us for a FREE valuation!

Our team is ready to help you sell your home for the highest possible price ASAP
Key Details
Sold Price $158,000
Property Type Single Family Home
Sub Type Site-Built Home
Listing Status Sold
Purchase Type For Sale
Square Footage 2,130 sqft
Subdivision Ormiston Heirs
MLS Listing ID IRM202613880
Sold Date 07/24/26
Style Duplex
Bedrooms 5
Full Baths 3
HOA Y/N No
Year Built 1926
Annual Tax Amount $2,268
Tax Year 2026
Lot Size 3,920 Sqft
Acres 0.09
Lot Dimensions 32x120x32x120
Property Sub-Type Site-Built Home
Property Description
Opportunity meets location in the heart of the ‘06. This well-positioned duplex sits just a short walk from South Side High School, nearby parks, and local dining that keeps this area consistently in demand. Each unit offers a comfortable, functional layout with two bedrooms and a full bath on the main level, while the upper unit expands to three bedrooms, providing added flexibility and rental appeal. The main floor features a traditional flow with a living room, dining room, and kitchen, highlighted by original hardwood floors and a built-in piece in the dining room that adds character and charm. The upper level includes a spacious living area, full bath, in-unit laundry, and its own kitchen setup. A shared basement provides generous storage along with a newly finished apartment space complete with a kitchenette and bath, creating an opportunity for additional income or flexible use. Recent improvements include new water heaters, new stackable washers and dryers for both units, and a new A/C system with updated fan. A versatile, income-producing property in a location that continues to attract strong tenant interest.
Location
State IN
Rooms
Basement Crawl Space, Partial, Unfinished
Interior
Interior Features Built-In Bookcase, Countertops-Laminate, Dryer Hook Up Electric, Foyer Entry, Landscaped, Natural Woodwork, Patio Open, Porch Covered, Range/Oven Hook Up Elec, Split Br Floor Plan, Formal Dining Room, Great Room, Main Floor Laundry, Sump Pump, Washer Hook-Up
Heating Gas, Forced Air
Fireplaces Type None
Fireplace N
Exterior
Parking Features Gravel
Fence None
View Y/N true
Building
Lot Description Level
Story Two
Sewer Public Sewer
Water City
Level or Stories Two
New Construction No
Schools
Elementary Schools South Wayne
Middle Schools Portage
High Schools South Side
School District Fort Wayne Community
Others
Pets Allowed No
Tax ID 02-12-14-282-011.000-074
Acceptable Financing IRM202613880
Listing Terms IRM202613880
Financing Other
Special Listing Condition None
Read Less

IDX information provided by the Indiana Regional MLS. © 2026 Listings courtesy of Indiana Regional MLS as distributed by MLS GRID. All Rights Reserved.
NEARBY SCHOOLS & BUSINESSES
GET MORE INFORMATION