

Bought with Coldwell Banker Real Estate Gr
For more information regarding the value of a property, please contact us for a free consultation.
609 Woodland Springs PL Fort Wayne, IN 46825-6476
Want to know what your home might be worth? Contact us for a FREE valuation!

Our team is ready to help you sell your home for the highest possible price ASAP
Key Details
Sold Price $295,000
Property Type Single Family Home
Sub Type Site-Built Home
Listing Status Sold
Purchase Type For Sale
Square Footage 1,988 sqft
Subdivision Millstone Village
MLS Listing ID IRM202623088
Sold Date 07/24/26
Bedrooms 4
Full Baths 2
Half Baths 1
HOA Fees $13/ann
HOA Y/N No
Year Built 1992
Annual Tax Amount $2,870
Tax Year 2026
Lot Size 0.300 Acres
Acres 0.3
Lot Dimensions 162X81.2
Property Sub-Type Site-Built Home
Property Description
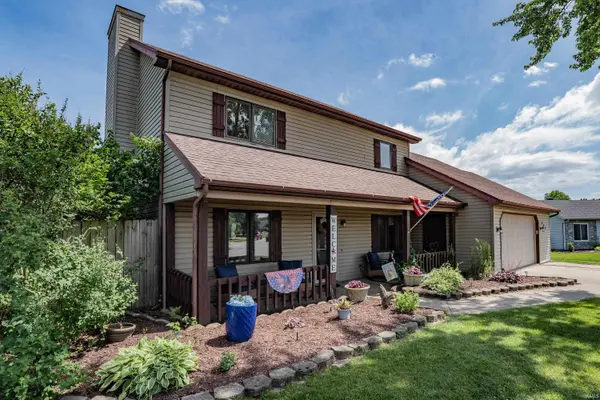
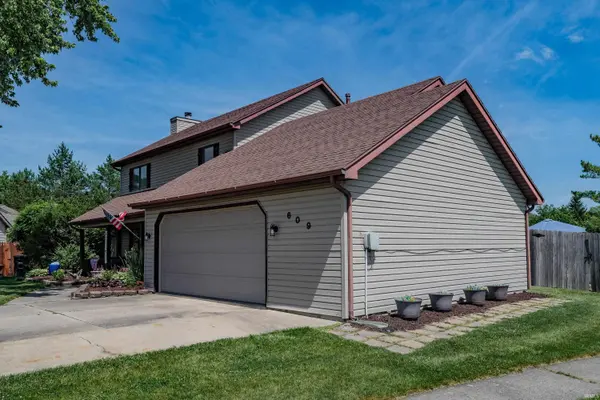
Just in time for summer, this cul-de-sac retreat is ready to welcome its next owner. Nestled in the highly desirable Millstone Village neighborhood off Wallen Road, this 4-bedroom, 2.5-bath home offers the perfect blend of comfort, space, and outdoor entertaining. Situated on what could be considered one of the best lots in the neighborhood, the backyard is truly a private oasis. Featuring a beautifully maintained in-ground pool, covered seating area, stamped concrete patio, and a secluded firepit, this is the ideal setting for summer gatherings, weekend barbecues, or simply relaxing outdoors. As you arrive, you'll be greeted by a charming covered front porch—the perfect spot to enjoy your morning coffee. Step inside to a spacious living room highlighted by built-in bookshelves and a stunning floor-to-ceiling stone fireplace. The large eat-in kitchen offers plenty of room for family meals while providing picturesque views of the backyard paradise. Just off the kitchen is a versatile flex space that can serve as a formal dining room, home office, playroom, or additional living area. The main level also features a convenient half bath, first-floor laundry, and an oversized 2.5-car garage with plenty of room for storage and hobbies. Upstairs, you'll find four generously sized bedrooms, including a spacious primary suite complete with a walk-in closet and private en-suite bath, along with an additional full bathroom to accommodate family and guests. Whether you're hosting pool parties, enjoying evenings around the firepit, or simply soaking up the sunshine, this home offers everything you need to make the most of the season. Recent updates include a new pool cover, newer water heater, and new garbage disposal.
Location
State IN
Rooms
Basement Slab
Interior
Interior Features 1st Bdrm En Suite, Attic Pull Down Stairs, Storage, Ceiling Fan(s), Countertops-Solid Surf, Patio Open, Porch Covered, Tub/Shower Combination
Heating Gas, Forced Air
Fireplaces Number 1
Fireplaces Type Family Room, Gas Log
Fireplace Y
Exterior
Garage Spaces 2.5
Fence Wood
Pool Below Ground
View Y/N true
Building
Lot Description Corner Lot, Cul-De-Sac, Level
Story Two
Sewer Public Sewer
Water City
Level or Stories Two
New Construction No
Schools
Elementary Schools Washington
Middle Schools Shawnee
High Schools Northrop
School District Fort Wayne Community
Others
Pets Allowed No
Tax ID 02-07-11-127-007.000-073
Acceptable Financing IRM202623088
Listing Terms IRM202623088
Financing Conventional
Special Listing Condition None
Read Less

IDX information provided by the Indiana Regional MLS. © 2026 Listings courtesy of Indiana Regional MLS as distributed by MLS GRID. All Rights Reserved.
NEARBY SCHOOLS & BUSINESSES
GET MORE INFORMATION