


Bought with Mike Thomas Assoc., Inc
For more information regarding the value of a property, please contact us for a free consultation.
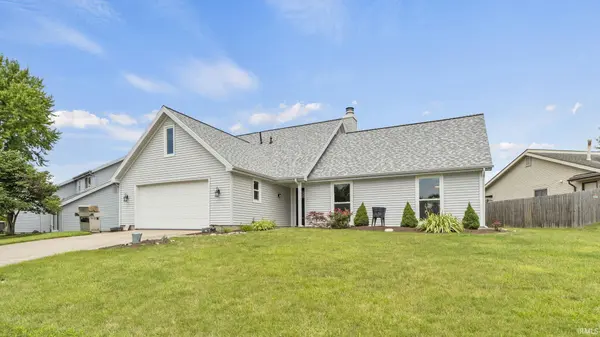
5605 Roaring Fork RUN Fort Wayne, IN 46825
Want to know what your home might be worth? Contact us for a FREE valuation!

Our team is ready to help you sell your home for the highest possible price ASAP
Key Details
Sold Price $315,000
Property Type Single Family Home
Sub Type Site-Built Home
Listing Status Sold
Purchase Type For Sale
Square Footage 2,201 sqft
Subdivision Papermill Bluffs
MLS Listing ID IRM202629350
Sold Date 07/10/26
Bedrooms 3
Full Baths 2
Half Baths 1
HOA Fees $6/ann
HOA Y/N No
Year Built 1978
Annual Tax Amount $2,624
Tax Year 2026
Lot Size 10,890 Sqft
Acres 0.25
Lot Dimensions 83x130
Property Sub-Type Site-Built Home
Property Description
Totally updated 1.5 story with 2200 Square foot on the north side of Fort Wayne. Do not pass up the opportunity to enjoy this 3 bedroom, 2.5 bathroom property with spacious attached 2 car garage. The kitchen and great room provide an open layout. All new kitchen cabinets, countertops, stainless steel appliances, hood and pot filler, & 5 burner gas oven. The island has a butcher block top. The great room has a wood-burning fireplace with new FP doors, & built-in cabinets. Main floor owner's suite provides on-trend remodeled bathroom. There is a main floor office space, sunroom, and laundry room. The upper level provides 2 additional bedrooms and fully remodeled full bathroom. There is walk-in access to the attic. You will appreciate the shiplap accents, flooring, new trim work, lighting, hardware, throughout the home. Check out the garage complete with coated floor, workbench, peg board, and side entry door. Most Windows new, new plugs and switches. Convenient location while situated in a quiet, tree-lined neighborhood close to PFW, Coliseum and Glenbrook, and quick route downtown to south or hospital / Dupont Corridor to north.
Location
State IN
Rooms
Basement Slab
Interior
Interior Features 1st Bdrm En Suite, Storage, Built-In Bookcase, Cable Ready, Closet(s) Walk-in, Detector-Smoke, Disposal, Dryer Hook Up Gas/Elec, Eat-in Kitchen, Foyer Entry, Garage Door Opener, Landscaped, Near Walking Trail, Patio Open, Range/Oven Hk Up Gas/Elec, Tub/Shower Combination, Main Level Bedroom Suite, Main Floor Laundry
Heating Gas, Baseboard, Forced Air
Fireplaces Number 1
Fireplaces Type Living/Great Rm, Wood Burning
Fireplace Y
Exterior
Garage Spaces 2.0
Fence None
Amenities Available Sidewalks
View Y/N true
Building
Lot Description Level
Story One and One Half
Sewer Public Sewer
Water Public
Level or Stories One and One Half
New Construction No
Schools
Elementary Schools Northcrest
Middle Schools Northwood
High Schools Northrop
School District Fort Wayne Community
Others
Pets Allowed No
Tax ID 02-08-19-104-017.000-072
Acceptable Financing IRM202629350
Listing Terms IRM202629350
Financing Conventional
Special Listing Condition None
Read Less

IDX information provided by the Indiana Regional MLS. © 2026 Listings courtesy of Indiana Regional MLS as distributed by MLS GRID. All Rights Reserved.
NEARBY SCHOOLS & BUSINESSES
GET MORE INFORMATION