

Bought with CENTURY 21 Bradley Realty, Inc
For more information regarding the value of a property, please contact us for a free consultation.
6315 Pawawna DR Fort Wayne, IN 46815
Want to know what your home might be worth? Contact us for a FREE valuation!

Our team is ready to help you sell your home for the highest possible price ASAP
Key Details
Sold Price $265,000
Property Type Single Family Home
Sub Type Site-Built Home
Listing Status Sold
Purchase Type For Sale
Square Footage 1,810 sqft
Subdivision Blackhawk
MLS Listing ID IRM202620215
Sold Date 07/21/26
Bedrooms 4
Full Baths 2
Half Baths 1
HOA Y/N No
Year Built 1970
Annual Tax Amount $3,571
Tax Year 2026
Lot Size 9,583 Sqft
Acres 0.22
Lot Dimensions 75x130
Property Sub-Type Site-Built Home
Property Description
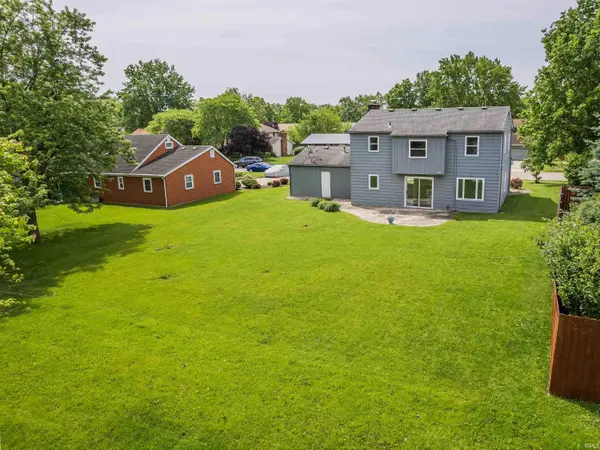
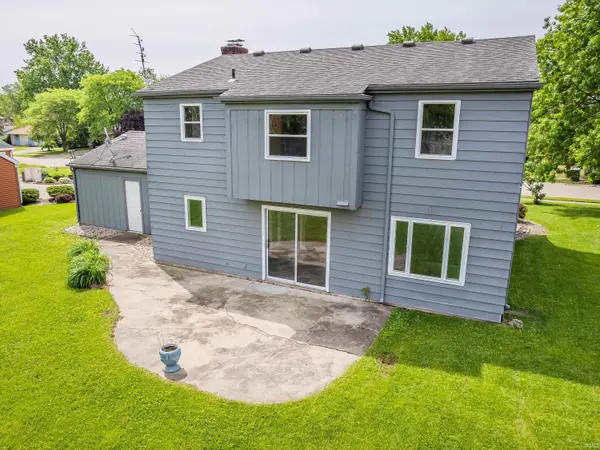
Space, updates, and flexibility come together at 6315 Pawawna Dr. This well-maintained home offers generously sized living areas, an abundance of natural light, and neutral finishes throughout, creating a warm and welcoming atmosphere from the moment you walk in. Recent improvements include brand-new carpet, newer windows, refreshed landscaping, and a newer HVAC for added comfort and peace of mind. The spacious upper-level provides endless possibilities and spacious bedrooms. Plus, the listed square footage does not include the heated 21x6 storage room located just off the family room offering valuable additional space for storage, hobbies, or flex use. Conveniently located near shopping, dining, schools, and everyday amenities, this move-in ready home offers comfort, functionality, and room to grow in an established neighborhood.
Location
State IN
Rooms
Basement Slab
Interior
Interior Features 1st Bdrm En Suite, Attic Pull Down Stairs, Storage, Breakfast Bar, Ceiling Fan(s), Countertops-Laminate, Disposal, Dryer Hook Up Electric, Eat-in Kitchen, Garage Door Opener, Near Walking Trail, Patio Open, Main Floor Laundry, Washer Hook-Up, Garage Utilities
Heating Gas, Forced Air
Fireplaces Number 1
Fireplaces Type Family Room
Fireplace Y
Exterior
Parking Features Concrete
Garage Spaces 2.0
Fence None
Amenities Available Sidewalks
Waterfront Description None
View Y/N true
Building
Lot Description Level
Story Two
Sewer Public Sewer
Water City
Level or Stories Two
New Construction No
Schools
Elementary Schools Glenwood Park
Middle Schools Blackhawk
High Schools Snider
School District Fort Wayne Community
Others
Pets Allowed No
Tax ID 02-08-34-101-002.000-072
Acceptable Financing IRM202620215
Listing Terms IRM202620215
Financing Conventional
Special Listing Condition None
Read Less

IDX information provided by the Indiana Regional MLS. © 2026 Listings courtesy of Indiana Regional MLS as distributed by MLS GRID. All Rights Reserved.
NEARBY SCHOOLS & BUSINESSES
GET MORE INFORMATION