


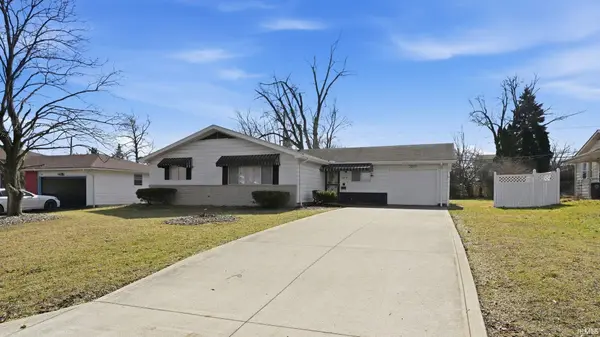
Bought with Uptown Realty Group
For more information regarding the value of a property, please contact us for a free consultation.
2824 Ashcroft DR Fort Wayne, IN 46806
Want to know what your home might be worth? Contact us for a FREE valuation!

Our team is ready to help you sell your home for the highest possible price ASAP
Key Details
Sold Price $220,000
Property Type Single Family Home
Sub Type Site-Built Home
Listing Status Sold
Purchase Type For Sale
Square Footage 1,616 sqft
Subdivision Anthony Wayne Village
MLS Listing ID IRM202605570
Sold Date 07/17/26
Bedrooms 3
Full Baths 2
HOA Y/N No
Year Built 1960
Annual Tax Amount $5
Tax Year 2025
Lot Size 10,890 Sqft
Acres 0.25
Lot Dimensions 82X130
Property Sub-Type Site-Built Home
Property Description
Welcome home to 2824 Ashcroft Drive - an inviting 3-bedroom, 2 full-bath ranch with a bright, open feel and comfortable living spaces throughout. Step into the spacious living room featuring a large front window for natural light, and ceiling fans, flowing into the dining area and kitchen with crisp white cabinetry, generous counter space, and a convenient layout for everyday living. Down the hall you'll find nicely sized bedrooms with ample closet storage, plus a full bath and an additional half bath. An attached garage offers great storage and convenience, and out back you'll appreciate the roomy yard with mature trees and wood fencing along the property line - perfect for relaxing or enjoying the outdoors. A wonderful place to settle in and make your own - Schedule your showing today!
Location
State IN
Rooms
Basement Slab
Interior
Heating Gas, Forced Air
Fireplace N
Exterior
View Y/N true
Building
Lot Description Level
Story One
Sewer Public Sewer
Water City
Level or Stories One
New Construction No
Schools
Elementary Schools Southwick
Middle Schools Prince Chapman
High Schools New Haven
School District East Allen County
Others
Pets Allowed No
Tax ID 02-13-19-431-004.000-070
Acceptable Financing IRM202605570
Listing Terms IRM202605570
Financing Conventional
Special Listing Condition None
Read Less

IDX information provided by the Indiana Regional MLS. © 2026 Listings courtesy of Indiana Regional MLS as distributed by MLS GRID. All Rights Reserved.
NEARBY SCHOOLS & BUSINESSES
GET MORE INFORMATION