
Bought with Perfect Location Realty
For more information regarding the value of a property, please contact us for a free consultation.
1353 Fawn DR Fort Wayne, IN 46804
Want to know what your home might be worth? Contact us for a FREE valuation!

Our team is ready to help you sell your home for the highest possible price ASAP
Key Details
Sold Price $315,000
Property Type Single Family Home
Sub Type Site-Built Home
Listing Status Sold
Purchase Type For Sale
Square Footage 2,420 sqft
Subdivision Deer Field Estates / Deerfield Estates
MLS Listing ID IRM202623772
Sold Date 07/17/26
Bedrooms 4
Full Baths 2
Half Baths 1
HOA Y/N No
Year Built 1971
Annual Tax Amount $3,231
Tax Year 2025
Lot Size 0.390 Acres
Acres 0.39
Lot Dimensions 101 X 171
Property Sub-Type Site-Built Home
Property Description
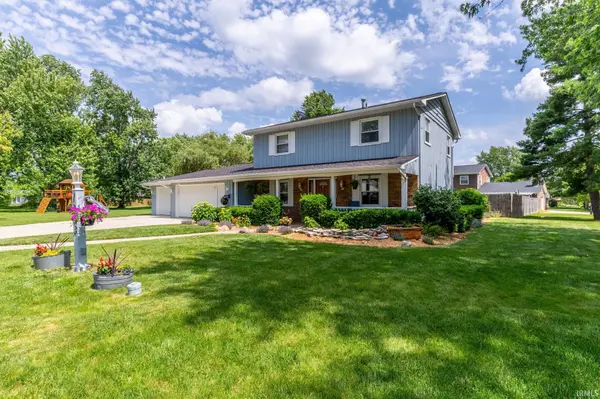
Don't miss this beautifully updated 4 bed, 3 bath home in Deerfield Estates, in the heart of the '04! With a brand-new roof just 6 years old and a new furnace, central air conditioning, and water heater installed in 2019, the major systems are all taken care of and ready for you. Additional recent updates include a new microwave (2025), a professionally installed sump pump pit, a new reverse osmosis system, and a smart garage door opener for the 3-car garage. The home was recently professionally landscaped with an abundance of perennials that bloom throughout the seasons, creating beautiful color all year long. You'll also love the stunning koi pond complete with fish! Special features include two furnaces, a whole-house fan that cools the home quickly and helps save on electric bills, and a cozy gas log fireplace. The finished basement provides generous space for relaxing, entertaining, or a perfect play area for the kids. All major appliances and the swing set will stay with the home!
Location
State IN
Rooms
Basement Full, Finished
Interior
Interior Features Ceiling Fan(s), Kitchen Island, Landscaped, Porch Covered, RV Parking, Workshop, Sump Pump
Heating Forced Air
Fireplaces Number 1
Fireplaces Type Family Room
Fireplace Y
Exterior
Parking Features Concrete
Garage Spaces 3.0
Fence Wood
Amenities Available Sidewalks
View Y/N true
Building
Lot Description Cul-De-Sac
Story Two
Sewer Public Sewer
Water City
Level or Stories Two
New Construction No
Schools
Elementary Schools Aboite
Middle Schools Woodside
High Schools Homestead
School District Msd Of Southwest Allen Cnty
Others
Pets Allowed No
Tax ID 02-11-10-227-016.000-075
Acceptable Financing IRM202623772
Listing Terms IRM202623772
Financing VA
Special Listing Condition None
Read Less

IDX information provided by the Indiana Regional MLS. © 2026 Listings courtesy of Indiana Regional MLS as distributed by MLS GRID. All Rights Reserved.
NEARBY SCHOOLS & BUSINESSES
GET MORE INFORMATION