


Bought with RE/MAX Results
For more information regarding the value of a property, please contact us for a free consultation.
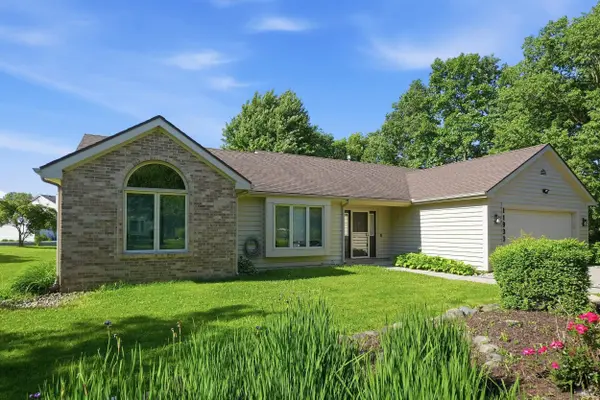
11933 Eagle Creek PL Fort Wayne, IN 46814-3202
Want to know what your home might be worth? Contact us for a FREE valuation!

Our team is ready to help you sell your home for the highest possible price ASAP
Key Details
Sold Price $315,000
Property Type Single Family Home
Sub Type Site-Built Home
Listing Status Sold
Purchase Type For Sale
Square Footage 1,707 sqft
Subdivision Eagle Creek
MLS Listing ID IRM202621686
Sold Date 07/15/26
Bedrooms 3
Full Baths 2
HOA Fees $19/ann
HOA Y/N No
Year Built 1992
Annual Tax Amount $2,889
Tax Year 2026
Lot Size 0.400 Acres
Acres 0.4
Lot Dimensions 105X165
Property Sub-Type Site-Built Home
Property Description
Offering over 1700 square feet of single-level living, a desirably functional floor plan and a backyard retreat that's hard to find, this one just may be the one you've been waiting for. From the moment you walk through the front door, you'll appreciate the comfortable feel and inviting spaces this 3 bedroom, 2 full bath ranch has to offer. The vaulted great room creates an open, airy atmosphere, while the floor-to-ceiling brick fireplaces adds warmth and character as the centerpiece of the home. Just off the foyer, a flexible front room easily serves as a home office, playroom or third bedroom - giving you the versatility today's buyers are looking for. Down the hall you'll find a second bedroom and conveniently located second full bath. The primary bedroom features double closets and primary en suite with dual vanities and tiled walk-in shower. The heart of the home flows naturally from the great room into the dining area and kitchen, where can you enjoy views of the impressive backyard while preparing meals or gathering with family and friends. Situated on a nearly half-acre lot, the outdoor space is equally as inviting as the interior. A 6-foot privacy fence surrounds the backyard, while a mature tree line just beyond the fence creates an even more private, peaceful setting. Whether you're hosting summer cookouts, letting pets roam or simply enjoying a quiet evening outdoors, there's plenty of room to make the space your own!
Location
State IN
Rooms
Basement Other
Interior
Interior Features 1st Bdrm En Suite, Ceilings-Vaulted, Dryer Hook Up Gas/Elec, Patio Open, Range/Oven Hk Up Gas/Elec, Main Level Bedroom Suite, Main Floor Laundry, Washer Hook-Up
Heating Gas, Forced Air
Fireplaces Number 1
Fireplaces Type Living/Great Rm
Fireplace Y
Exterior
Parking Features Concrete
Garage Spaces 2.0
Fence Privacy, Wood
View Y/N true
Building
Lot Description Level
Story One
Sewer Public Sewer
Water City
Level or Stories One
New Construction No
Schools
Elementary Schools Lafayette Meadow
Middle Schools Summit
High Schools Homestead
School District Msd Of Southwest Allen Cnty
Others
Pets Allowed No
Tax ID 02-11-28-130-001.000-075
Acceptable Financing IRM202621686
Listing Terms IRM202621686
Financing Conventional
Special Listing Condition None
Read Less

IDX information provided by the Indiana Regional MLS. © 2026 Listings courtesy of Indiana Regional MLS as distributed by MLS GRID. All Rights Reserved.
NEARBY SCHOOLS & BUSINESSES
GET MORE INFORMATION