

Bought with eXp Realty, LLC
For more information regarding the value of a property, please contact us for a free consultation.
5675 S Wayne AVE Fort Wayne, IN 46807-3130
Want to know what your home might be worth? Contact us for a FREE valuation!

Our team is ready to help you sell your home for the highest possible price ASAP
Key Details
Sold Price $139,900
Property Type Condo
Sub Type Condominium
Listing Status Sold
Purchase Type For Sale
Square Footage 1,263 sqft
Subdivision Woodhurst
MLS Listing ID IRM202620439
Sold Date 07/10/26
Bedrooms 2
Full Baths 2
Half Baths 1
HOA Fees $364/mo
HOA Y/N No
Year Built 1965
Annual Tax Amount $3,015
Tax Year 2026
Lot Size 1.270 Acres
Acres 1.27
Lot Dimensions 00x00
Property Sub-Type Condominium
Property Description
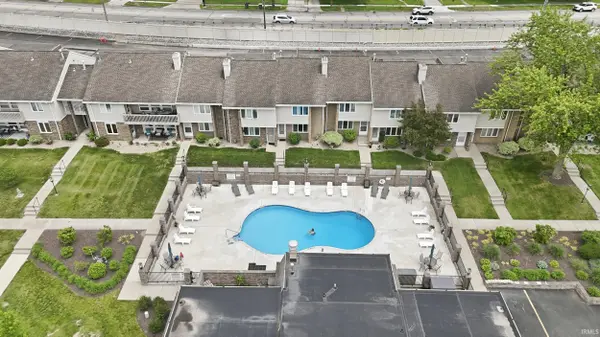
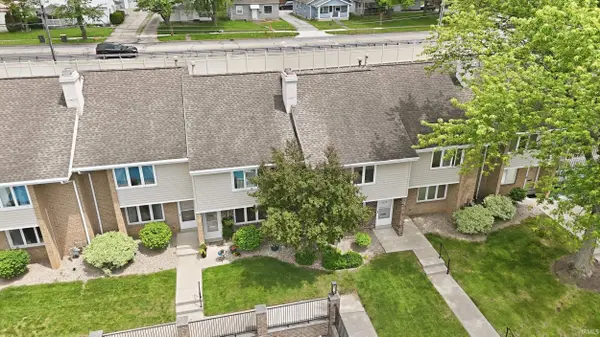
Welcome home to maintenance-free living in the highly desirable Woodhurst Condominiums! Located at 5675 S. Wayne Ave., this beautifully updated condo offers the perfect blend of comfort, convenience, and affordability with nearly all utilities included in the monthly dues, just pay electric! Featuring 2 spacious bedrooms, 2.5 baths, and approximately 1,263 finished square feet, this move-in-ready home has been meticulously maintained and offers an inviting open layout perfect for everyday living and entertaining. The main level showcases a large living room with a cozy wood-burning fireplace, spacious kitchen complete with all appliances, breakfast bar, separate dining area with sliding glass doors leading to your own private fenced patio, and a convenient half bath. Upstairs you'll find a spacious master bedroom with an en-suite, additional oversized bedroom, full guest bath, and loft laundry area. Enjoy maintenance-free condo living with fantastic amenities including a clubhouse, pool, grounds maintenance, exterior maintenance, trash, gas, water, and sewer all included. Additional features include a private 6-foot fenced patio, covered carport parking, and a separate 4'x11' storage area. Conveniently located near shopping, dining, entertainment, this condo truly has it all!
Location
State IN
Rooms
Basement Slab
Interior
Interior Features 1st Bdrm En Suite, Patio Open, Formal Dining Room
Heating Gas, Forced Air
Fireplaces Number 1
Fireplaces Type Living/Great Rm, Wood Burning
Fireplace Y
Exterior
Garage Spaces 1.0
Pool Association
Amenities Available Clubhouse, Pool
View Y/N true
Building
Lot Description Level
Story Two
Sewer Public Sewer
Water City
Level or Stories Two
New Construction No
Schools
Elementary Schools Harrison Hill
Middle Schools Kekionga
High Schools South Side
School District Fort Wayne Community
Others
Pets Allowed No
Tax ID 02-12-23-381-072.000-074
Acceptable Financing IRM202620439
Listing Terms IRM202620439
Financing Conventional
Special Listing Condition None
Read Less

IDX information provided by the Indiana Regional MLS. © 2026 Listings courtesy of Indiana Regional MLS as distributed by MLS GRID. All Rights Reserved.
NEARBY SCHOOLS & BUSINESSES
GET MORE INFORMATION