

Bought with Coldwell Banker Real Estate Gr
For more information regarding the value of a property, please contact us for a free consultation.
927 May PL Fort Wayne, IN 46825
Want to know what your home might be worth? Contact us for a FREE valuation!

Our team is ready to help you sell your home for the highest possible price ASAP
Key Details
Sold Price $216,500
Property Type Single Family Home
Sub Type Site-Built Home
Listing Status Sold
Purchase Type For Sale
Square Footage 1,094 sqft
Subdivision Summerfield
MLS Listing ID IRM202622070
Sold Date 06/30/26
Style Ranch
Bedrooms 3
Full Baths 2
HOA Y/N No
Year Built 1987
Annual Tax Amount $2,041
Tax Year 2026
Lot Size 10,018 Sqft
Acres 0.23
Lot Dimensions 87 X 116
Property Sub-Type Site-Built Home
Property Description
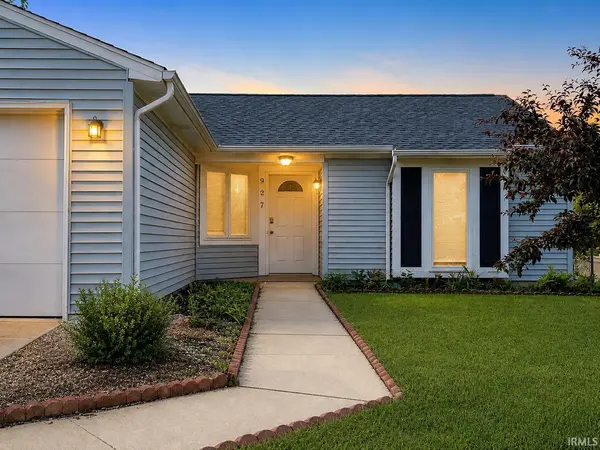
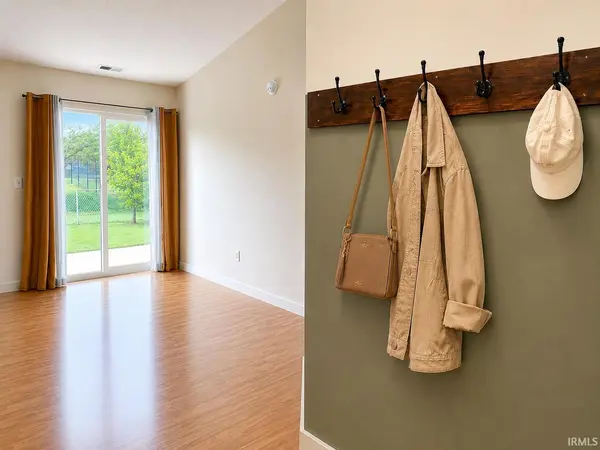
SPLIT BEDROOM RANCH, GREAT LOCATION! This 3 bedroom, 2 full bath home offers a desirable split-bedroom floor plan, a fenced backyard, and a NEW ROOF in 2026. The inviting great room features a brick fireplace with gas log, while the cathedral ceiling flows through the main living area into the kitchen, creating an open and comfortable feel. Stylish architectural openings between the eat-in kitchen and great room add character and connection between the living spaces. The primary bedroom includes its own private bath, and all appliances remain, including the washer and dryer. Additional updates include an AC, water heater, and shed—all under 9 years old. Enjoy backyard, as well as spacious side yards with an 8x10 shed and mature peach, pear, and apple trees—perfect for anyone who loves fresh fruit right at home. An attached 2-car garage adds everyday convenience. Just add your own touches and fine-tune some details to your liking! Located in Summerfield subdivision in the heart of the 46825 area, this home is close to Northcrest Shopping Center, Coliseum Boulevard conveniences, Glenbrook Mall, major grocery stores, and just a short drive to Dupont-area shopping and dining. This comfortable, convenient home also offers a fenced backyard to enjoy while keeping children and pets secure!
Location
State IN
Rooms
Basement Slab
Interior
Interior Features 1st Bdrm En Suite, Ceiling-9+, Ceiling Fan(s), Ceilings-Vaulted, Countertops-Laminate, Disposal, Dryer Hook Up Electric, Eat-in Kitchen, Foyer Entry, Garage Door Opener, Open Floorplan, Patio Open, Porch Open, Range/Oven Hook Up Elec, Split Br Floor Plan, Tub/Shower Combination, Great Room, Main Floor Laundry
Heating Gas, Forced Air
Fireplaces Number 1
Fireplaces Type Living/Great Rm, One
Fireplace Y
Exterior
Parking Features Concrete
Garage Spaces 2.0
Fence Chain Link
Waterfront Description None
View Y/N true
Building
Lot Description Corner Lot, Level, 0-2.9999
Story One
Sewer Public Sewer
Water City
Level or Stories One
New Construction No
Schools
Elementary Schools Holland
Middle Schools Northwood
High Schools Northrop
School District Fort Wayne Community
Others
Pets Allowed No
Tax ID 02-07-13-326-017.000-073
Acceptable Financing IRM202622070
Listing Terms IRM202622070
Financing Conventional
Special Listing Condition None
Read Less

IDX information provided by the Indiana Regional MLS. © 2026 Listings courtesy of Indiana Regional MLS as distributed by MLS GRID. All Rights Reserved.
NEARBY SCHOOLS & BUSINESSES
GET MORE INFORMATION