

Bought with Noneman Realty
For more information regarding the value of a property, please contact us for a free consultation.
4936 Weatherside RUN Fort Wayne, IN 46804
Want to know what your home might be worth? Contact us for a FREE valuation!

Our team is ready to help you sell your home for the highest possible price ASAP
Key Details
Sold Price $310,000
Property Type Single Family Home
Sub Type Site-Built Home
Listing Status Sold
Purchase Type For Sale
Square Footage 2,752 sqft
Subdivision Haverhill
MLS Listing ID IRM202620642
Sold Date 07/02/26
Style Contemporary
Bedrooms 3
Full Baths 2
HOA Fees $15/ann
HOA Y/N No
Year Built 1976
Annual Tax Amount $3,069
Tax Year 2026
Lot Size 0.260 Acres
Acres 0.26
Lot Dimensions 83x131
Property Sub-Type Site-Built Home
Property Description
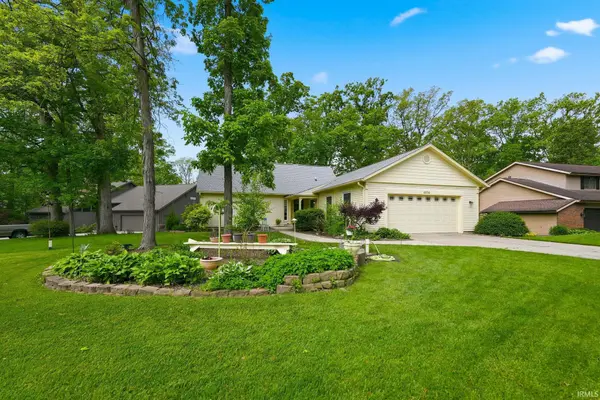
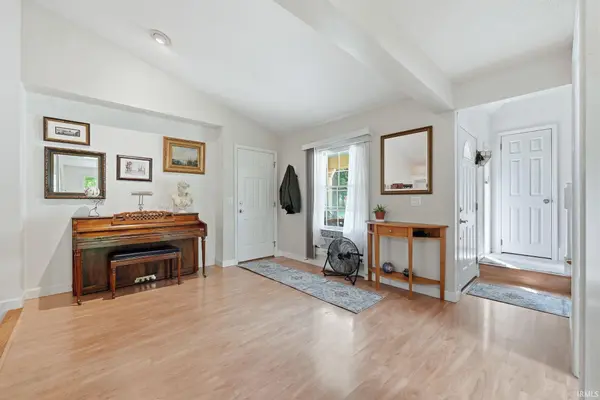
Nestled on a premier corner lot within the highly coveted Southwest Allen County School district, this unique 3-bedroom, 2-full-bathroom property is the perfect blend of architectural character and natural beauty. From the moment you step inside, you will be captivated by the one-of-a-kind floor plan designed to maximize space, light, and views. The heart of the home is wrapped in tons of windows, flooding the living spaces with beautiful natural light and offering serene views of your private oasis. Situated on a gorgeous wooded lot featuring a tranquil pond—your own private sanctuary for morning coffees or evening relaxation. Enjoy the changing seasons from the comfort of the spectacular sunroom, a perfect bonus space for reading, plants, or entertaining. Expand your living space in the fully finished basement, ideal for a home theater, rec room, gym, or dedicated home office. Enjoy the peace of a corner-lot setting while staying just minutes away from top-rated SACS schools, shopping, dining, and walking trails. Rest at ease knowing you have a newer roof that can handle the April showers year after year. Properties with this level of character and location rarely hit the market. Don't miss your chance to own a truly unique home.
Location
State IN
Rooms
Basement Walk-Out Basement, Partially Finished
Interior
Interior Features 1st Bdrm En Suite, Breakfast Bar, Built-In Bookcase, Ceiling-9+, Ceiling Fan(s), Ceilings-Vaulted, Chair Rail, Closet(s) Walk-in, Countertops-Laminate, Crown Molding, Detector-Carbon Monoxide, Detector-Smoke, Disposal, Dryer Hook Up Gas, Foyer Entry, Garage Door Opener, Landscaped, Laundry-Chute, Natural Woodwork, Near Walking Trail, Open Floorplan, Patio Covered, Porch Covered, Range/Oven Hook Up Gas, Six Panel Doors, Stand Up Shower, Tub/Shower Combination, Main Level Bedroom Suite, Formal Dining Room, Great Room, Sump Pump, Washer Hook-Up
Heating Gas, Forced Air
Fireplaces Number 2
Fireplaces Type Family Room, Living/Great Rm
Fireplace Y
Exterior
Garage Spaces 2.0
Fence Decorative, Wood
View Y/N true
Building
Lot Description Corner Lot, Part Wooded, Waterfront, 0-2.9999
Story One and One Half
Sewer Public Sewer
Water City
Level or Stories One and One Half
New Construction No
Schools
Elementary Schools Haverhill
Middle Schools Summit
High Schools Homestead
School District Msd Of Southwest Allen Cnty
Others
Pets Allowed No
Tax ID 02-11-22-277-010.000-075
Acceptable Financing IRM202620642
Listing Terms IRM202620642
Financing Conventional
Special Listing Condition None
Read Less

IDX information provided by the Indiana Regional MLS. © 2026 Listings courtesy of Indiana Regional MLS as distributed by MLS GRID. All Rights Reserved.
NEARBY SCHOOLS & BUSINESSES
GET MORE INFORMATION