


Bought with ADT Realty
For more information regarding the value of a property, please contact us for a free consultation.
2929 Cutter CV Fort Wayne, IN 46815
Want to know what your home might be worth? Contact us for a FREE valuation!

Our team is ready to help you sell your home for the highest possible price ASAP
Key Details
Sold Price $292,500
Property Type Condo
Sub Type Condominium
Listing Status Sold
Purchase Type For Sale
Square Footage 2,774 sqft
Subdivision Lakes Of Buckingham
MLS Listing ID IRM202617149
Sold Date 06/30/26
Style Traditional
Bedrooms 3
Full Baths 3
HOA Fees $233/qua
HOA Y/N No
Year Built 1984
Annual Tax Amount $7,065
Tax Year 2025
Property Sub-Type Condominium
Property Description
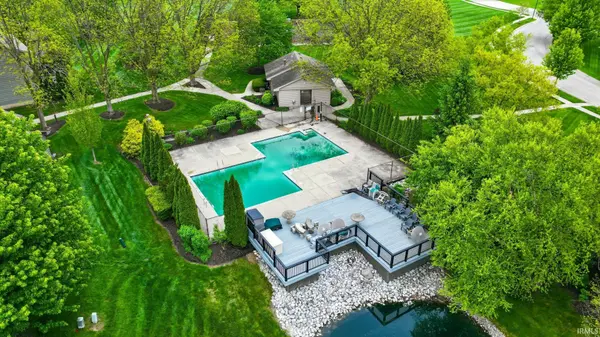
This condo isn't your typical downsize. 2929 Cutter Cove offers all the benefits of low-maintenance condo living with the space and privacy of a traditional home. With 3 finished levels, over 2,700 square feet, 3 bedrooms, and 3 full bathrooms, you won't have to sacrifice space to enjoy carefree living. You'll love the 3-season room overlooking a peaceful green space that you never have to lift a finger to maintain. Each bedroom has access to its own designated full bathroom, giving every family member comfort and privacy. The finished basement provides additional living and storage space, and is already plumbed for a future full bathroom if even more space is desired. Brazilian cherry engineered hardwood floors and fresh paint throughout make this home feel clean, neat, and truly move-in ready. Major updates include a new HVAC system in 2025, recently painted exterior, and a roof approximately 12 years old. Enjoy all the extra free time that comes with condo living while taking advantage of community amenities including a pool, clubhouse, tennis courts, pickleball courts, and walking trails. Conveniently located in Northeast Fort Wayne near shopping, restaurants, and everyday conveniences.
Location
State IN
Rooms
Basement Finished
Interior
Interior Features 1st Bdrm En Suite, Attic Pull Down Stairs, Storage, Closet(s) Walk-in, Disposal, Garage Door Opener, Landscaped, Six Panel Doors, Tub/Shower Combination, Main Level Bedroom Suite, Formal Dining Room, Great Room, Main Floor Laundry, Sump Pump, Washer Hook-Up
Heating Gas, Forced Air
Fireplaces Number 1
Fireplaces Type Basement
Fireplace Y
Exterior
Parking Features Concrete
Garage Spaces 2.0
Pool Association
Amenities Available Clubhouse, Pool, Tennis Court(s), Sidewalks
View Y/N true
Building
Lot Description Cul-De-Sac
Story Two
Sewer Public Sewer
Water City
Level or Stories Two
New Construction No
Schools
Elementary Schools Haley
Middle Schools Blackhawk
High Schools Snider
School District Fort Wayne Community
Others
Pets Allowed No
Tax ID 02-08-33-203-050.000-072
Acceptable Financing IRM202617149
Listing Terms IRM202617149
Financing Conventional
Special Listing Condition None
Read Less

IDX information provided by the Indiana Regional MLS. © 2026 Listings courtesy of Indiana Regional MLS as distributed by MLS GRID. All Rights Reserved.
NEARBY SCHOOLS & BUSINESSES
GET MORE INFORMATION