

Bought with Coldwell Banker Real Estate Gr
For more information regarding the value of a property, please contact us for a free consultation.
5932 Hemingway RUN Fort Wayne, IN 46814-8231
Want to know what your home might be worth? Contact us for a FREE valuation!

Our team is ready to help you sell your home for the highest possible price ASAP
Key Details
Sold Price $320,000
Property Type Single Family Home
Sub Type Site-Built Home
Listing Status Sold
Purchase Type For Sale
Square Footage 2,446 sqft
Subdivision Woodlands Of Liberty Mills
MLS Listing ID IRM202601665
Sold Date 07/01/26
Bedrooms 4
Full Baths 2
Half Baths 1
HOA Fees $37/ann
HOA Y/N No
Year Built 2013
Annual Tax Amount $3,776
Tax Year 2025
Lot Size 0.260 Acres
Acres 0.26
Lot Dimensions 79X142
Property Sub-Type Site-Built Home
Property Description
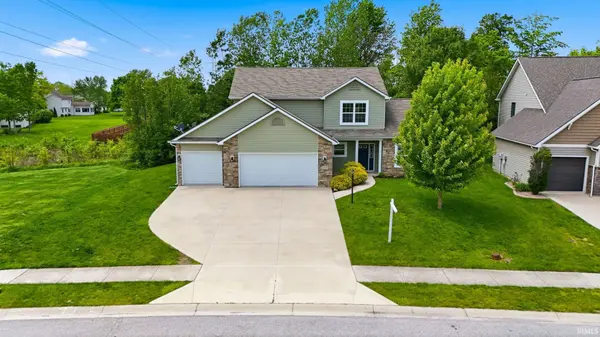
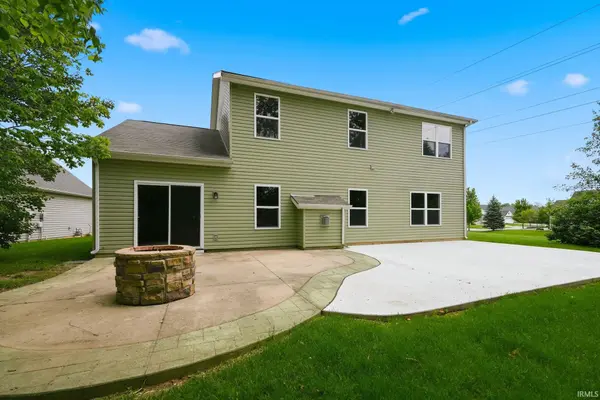
**Open House Sunday, 05/31, 2:30-4:30PM** All new carpet and paint inside!! Motivated Seller!! Located within a beautiful and well-kept subdivision, this stunning four-bedroom, two-and-a-half-bath home built in 2013 offers an exceptional blend of comfort, functionality, and style. Step inside to discover brand-new luxury vinyl plank flooring throughout the main level, perfectly complementing the tasteful décor and immaculate care this home has received. The spacious layout features walk-in closets in every bedroom, while the primary suite stands out with his-and-hers walk-in closets, a large vanity, and a relaxing jetted tub. The heart of the home opens to a serene backyard oasis, beautifully landscaped and ideal for both entertaining and everyday enjoyment. A stamped concrete patio equipped with a gas line provides unlimited grilling potential and offers the perfect opportunity for a future outdoor kitchen. Additional highlights include a three-car garage with a versatile bonus space ideal for a home office, hobby room, or woodworking shop, a large attic for additional storage, and an expanded driveway that makes parking easy and convenient. This well-maintained home delivers space, quality, and thoughtful upgrades in a desirable neighborhood setting.
Location
State IN
Rooms
Basement Slab
Interior
Interior Features Ceiling Fan(s), Jet Tub, Main Level Bedroom Suite
Heating Gas, Forced Air
Fireplaces Number 1
Fireplaces Type Living/Great Rm
Fireplace Y
Exterior
Garage Spaces 3.0
View Y/N true
Building
Lot Description Level
Story Two
Sewer Public Sewer
Water City
Level or Stories Two
New Construction No
Schools
Elementary Schools Lafayette Meadow
Middle Schools Summit
High Schools Homestead
School District Msd Of Southwest Allen Cnty
Others
Pets Allowed No
Tax ID 02-11-28-131-023.000-075
Acceptable Financing IRM202601665
Listing Terms IRM202601665
Financing Conventional
Special Listing Condition None
Read Less

IDX information provided by the Indiana Regional MLS. © 2026 Listings courtesy of Indiana Regional MLS as distributed by MLS GRID. All Rights Reserved.
NEARBY SCHOOLS & BUSINESSES
GET MORE INFORMATION