


Bought with Mike Thomas Assoc., Inc
For more information regarding the value of a property, please contact us for a free consultation.
6818 Rosner Xing *** Fort Wayne, IN 46835-4935
Want to know what your home might be worth? Contact us for a FREE valuation!

Our team is ready to help you sell your home for the highest possible price ASAP
Key Details
Sold Price $332,733
Property Type Single Family Home
Sub Type Site-Built Home
Listing Status Sold
Purchase Type For Sale
Square Footage 2,184 sqft
Subdivision Creek Wood / Creekwood
MLS Listing ID IRM202620298
Sold Date 06/30/26
Bedrooms 4
Full Baths 2
Half Baths 1
HOA Fees $20/ann
HOA Y/N No
Year Built 2008
Annual Tax Amount $3,235
Tax Year 2026
Lot Size 0.370 Acres
Acres 0.37
Lot Dimensions 72X221
Property Sub-Type Site-Built Home
Property Description
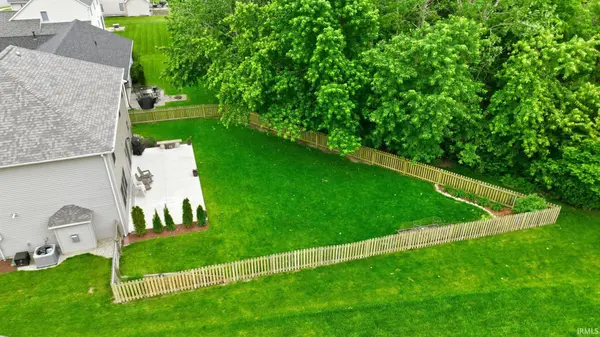
Open House Sunday, May 31: 1-3. Nestled in Creekwood, this beautifully maintained home offers loads of updates for peace of mind: NEW Roof '24, NEW HVAC '22, NEW 30x12 patio '22, NEW stainless steel kitchen appliances '24, and NEW kitchen faucet '25. Fenced Backyard, Tree Lined with Water Views. Enjoy the fenced backyard and expansive patio, perfect for entertaining, grilling, or unwinding outdoors. Inside, you'll find a spacious, functional layout with storage galore. The kitchen features a walk-in pantry, stainless steel appliances, and convenient upstairs laundry nearby. The main floor includes a spacious great room with fireplace plus a flex space off the entry. The primary suite is designed as a true retreat with a garden tub and not one, but two walk-in closets. Two additional bedrooms also feature walk-in closets, providing exceptional storage. Ceiling fans are featured in two of the four bedrooms. Move-in ready with incredible storage this Creekwood home is ready to welcome its next owners!
Location
State IN
Rooms
Basement Slab
Interior
Interior Features 1st Bdrm En Suite, Breakfast Bar, Ceiling Fan(s), Disposal, Dryer Hook Up Electric, Garden Tub, Near Walking Trail, Range/Oven Hk Up Gas/Elec
Heating Forced Air
Fireplaces Number 1
Fireplaces Type Living/Great Rm
Fireplace Y
Exterior
Garage Spaces 2.0
Fence Picket
View Y/N true
Building
Lot Description Corner Lot, Part Wooded
Story Two
Sewer Public Sewer
Water City
Level or Stories Two
New Construction No
Schools
Elementary Schools St. Joseph Central
Middle Schools Jefferson
High Schools Northrop
School District Fort Wayne Community
Others
Pets Allowed No
Tax ID 02-08-22-183-006.000-072
Acceptable Financing IRM202620298
Listing Terms IRM202620298
Financing Conventional
Special Listing Condition None
Read Less

IDX information provided by the Indiana Regional MLS. © 2026 Listings courtesy of Indiana Regional MLS as distributed by MLS GRID. All Rights Reserved.
NEARBY SCHOOLS & BUSINESSES
GET MORE INFORMATION