


Bought with Allure Realty LLC
For more information regarding the value of a property, please contact us for a free consultation.
7513 Leswood CT Fort Wayne, IN 46816
Want to know what your home might be worth? Contact us for a FREE valuation!

Our team is ready to help you sell your home for the highest possible price ASAP
Key Details
Sold Price $237,000
Property Type Single Family Home
Sub Type Site-Built Home
Listing Status Sold
Purchase Type For Sale
Square Footage 1,594 sqft
Subdivision Branning Hills
MLS Listing ID IRM202620718
Sold Date 06/26/26
Style Ranch
Bedrooms 3
Full Baths 2
HOA Y/N No
Year Built 1986
Annual Tax Amount $1,807
Tax Year 2026
Lot Size 0.270 Acres
Acres 0.27
Lot Dimensions 800 x 1470
Property Sub-Type Site-Built Home
Property Description
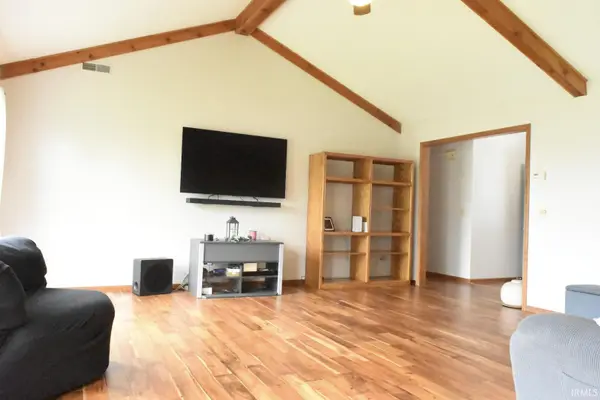
Welcome to this well maintained gem. Tucked away in the quiet Branning Hills addition. Within this 3 bed, 2 bath home, you'll find the space practical as well as inviting. This home has a wonderful kitchen/dining space for your quiet cup of coffee or big family gatherings. The living room layout allows for wonderful natural lighting and sight lines to an appealing fenced backyard. It's perfect for children, pets, gardening or outdoor entertainment! This home also features a large two car garage with additional space, making it an attractive area for anyone that knows their way around a toolbox. There's so much more that this home has to offer. Don't miss out on this one, come see for yourself!
Location
State IN
Rooms
Basement Slab
Interior
Heating Gas
Fireplaces Type None
Fireplace N
Exterior
Parking Features Concrete
Garage Spaces 2.0
Fence Wood
View Y/N true
Building
Lot Description Cul-De-Sac
Story One
Sewer Public Sewer
Water City
Level or Stories One
New Construction No
Schools
Elementary Schools Heritage
Middle Schools Heritage
High Schools Heritage
School District East Allen County
Others
Pets Allowed No
Tax ID 02-13-31-226-012.000-077
Acceptable Financing IRM202620718
Listing Terms IRM202620718
Financing Conventional
Special Listing Condition None
Read Less

IDX information provided by the Indiana Regional MLS. © 2026 Listings courtesy of Indiana Regional MLS as distributed by MLS GRID. All Rights Reserved.
NEARBY SCHOOLS & BUSINESSES
GET MORE INFORMATION