


Bought with Anthony REALTORS
For more information regarding the value of a property, please contact us for a free consultation.
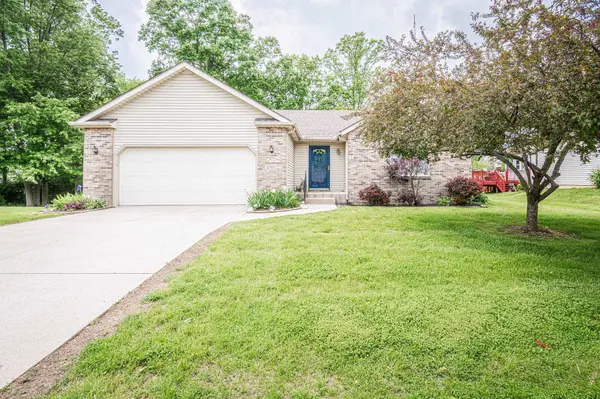
2811 Sanderling DR Fort Wayne, IN 46808-3842
Want to know what your home might be worth? Contact us for a FREE valuation!

Our team is ready to help you sell your home for the highest possible price ASAP
Key Details
Sold Price $354,900
Property Type Single Family Home
Sub Type Site-Built Home
Listing Status Sold
Purchase Type For Sale
Square Footage 3,022 sqft
Subdivision West Wood North / Westwood North
MLS Listing ID IRM202618383
Sold Date 06/26/26
Bedrooms 4
Full Baths 3
HOA Fees $8/ann
HOA Y/N No
Year Built 1995
Annual Tax Amount $3,782
Tax Year 2026
Lot Size 0.380 Acres
Acres 0.38
Lot Dimensions 110x141x111x160
Property Sub-Type Site-Built Home
Property Description
Listed coming soon. This charming one-owner home sits on a beautiful, oversized lot with scenic views. It offers a spacious kitchen, formal dining and living rooms, three main-level bedrooms, and two full baths, including an ensuite in the primary bedroom. A deck off the living room leads to a gazebo with stunning wooded views, complemented by a wood fireplace. The attached two-car garage opens into the kitchen, which also features a small side deck. The daylight lower level is perfect for recreation, complete with a pool table, fourth bedroom, another full bath, and a bar with a minifridge and bar stools—all included in the sale, along with all appliances. The home is being sold as is, but the hot water heater, furnace, and central air are all newer within the last several years. While there are no known major defects, a home inspection is encouraged for peace of mind.
Location
State IN
Rooms
Basement Daylight, Finished
Interior
Interior Features 1st Bdrm En Suite, Bar, Ceiling-Cathedral, Countertops-Laminate, Deck Open, Disposal, Dryer Hook Up Gas, Eat-in Kitchen, Foyer Entry, Garage Door Opener, Landscaped, Natural Woodwork, Range/Oven Hook Up Gas, Six Panel Doors, Split Br Floor Plan, Formal Dining Room, Great Room, Main Floor Laundry, Sump Pump
Heating Gas, Forced Air
Fireplaces Number 1
Fireplaces Type Living/Great Rm
Fireplace Y
Exterior
Parking Features Concrete
Garage Spaces 2.0
Fence None
View Y/N true
Building
Lot Description Level
Story One
Sewer Public Sewer
Water City
Level or Stories One
New Construction No
Schools
Elementary Schools Price
Middle Schools Northwood
High Schools Northrop
School District Fort Wayne Community
Others
Pets Allowed No
Tax ID 02-07-33-204-030.000-073
Acceptable Financing IRM202618383
Listing Terms IRM202618383
Financing Conventional
Special Listing Condition None
Read Less

IDX information provided by the Indiana Regional MLS. © 2026 Listings courtesy of Indiana Regional MLS as distributed by MLS GRID. All Rights Reserved.
NEARBY SCHOOLS & BUSINESSES
GET MORE INFORMATION