

Bought with Redfin Corporation
For more information regarding the value of a property, please contact us for a free consultation.
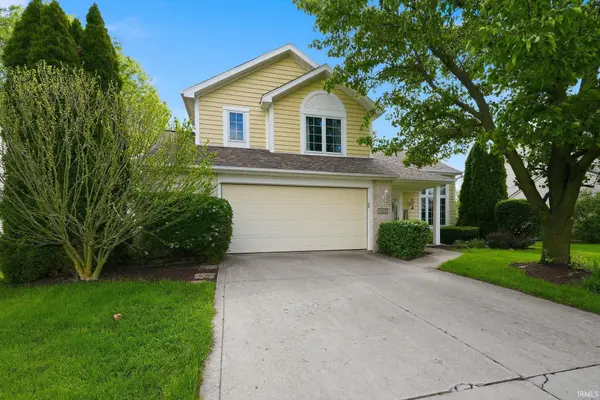
5604 Newland PL Fort Wayne, IN 46835
Want to know what your home might be worth? Contact us for a FREE valuation!

Our team is ready to help you sell your home for the highest possible price ASAP
Key Details
Sold Price $282,000
Property Type Single Family Home
Sub Type Site-Built Home
Listing Status Sold
Purchase Type For Sale
Square Footage 1,621 sqft
Subdivision Springfield
MLS Listing ID IRM202618410
Sold Date 06/18/26
Style Traditional
Bedrooms 3
Full Baths 2
Half Baths 1
HOA Fees $18/ann
HOA Y/N No
Year Built 1999
Annual Tax Amount $2,497
Tax Year 2026
Lot Size 9,147 Sqft
Acres 0.21
Lot Dimensions 131x69
Property Sub-Type Site-Built Home
Property Description
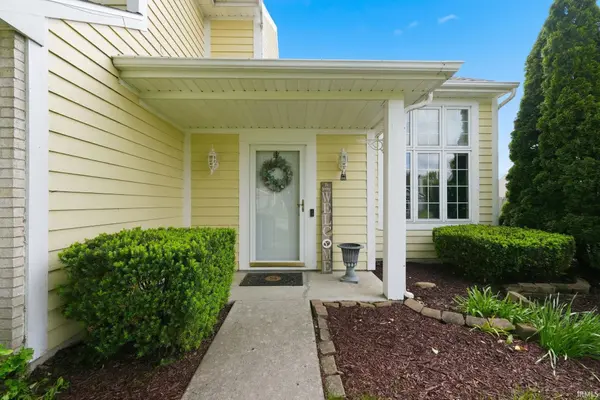
Located in a safe NE neighborhood on a quiet cul-de-sac you'll find this well maintained 3 bedroom 2.5 bath two-story home. You'll be greeted by a spacious living room with soaring vaulted ceilings, beautiful windows and a cozy wood burning fireplace - creating the perfect atmosphere to relax and entertain guests. All bedrooms are located on the upper floor. Master suite is generously sized featuring an ensuite bath, large vanity and walk-in closet. The other two upper bedrooms are adjoined by a jack and jill bathroom. Step outside to enjoy a peaceful backyard with privacy fence and newly added oversized stamped concrete patio. Home also includes a truly important over-sized two-car garage with a 4' extension. Roof, HVAC, water heater have all been replaced within the last 5 years. Freshly painted and exceptionally maintained this home is ready for its new owner! All appliances included but not warranted.
Location
State IN
Rooms
Basement Slab
Interior
Interior Features 1st Bdrm En Suite, Attic Pull Down Stairs, Built-In Speaker System, Ceilings-Vaulted, Closet(s) Walk-in, Countertops-Laminate, Disposal, Dryer Hook Up Gas/Elec, Eat-in Kitchen, Garage Door Opener, Patio Open, Range/Oven Hook Up Elec, Storm Doors, Twin Sink Vanity, Tub/Shower Combination, Main Floor Laundry
Heating Gas, Forced Air
Fireplaces Number 1
Fireplaces Type Family Room
Fireplace Y
Exterior
Parking Features Concrete
Garage Spaces 2.0
Fence Privacy
Amenities Available Sidewalks
View Y/N true
Building
Lot Description Cul-De-Sac
Story Two
Sewer Public Sewer
Water City
Level or Stories Two
New Construction No
Schools
Elementary Schools St. Joseph Central
Middle Schools Jefferson
High Schools Northrop
School District Fort Wayne Community
Others
Pets Allowed No
Tax ID 02-08-22-203-013.000-072
Acceptable Financing IRM202618410
Listing Terms IRM202618410
Financing Conventional
Special Listing Condition None
Read Less

IDX information provided by the Indiana Regional MLS. © 2026 Listings courtesy of Indiana Regional MLS as distributed by MLS GRID. All Rights Reserved.
NEARBY SCHOOLS & BUSINESSES
GET MORE INFORMATION