


Bought with CENTURY 21 Bradley Realty, Inc
For more information regarding the value of a property, please contact us for a free consultation.
3328 Cilantro CV Fort Wayne, IN 46818-9140
Want to know what your home might be worth? Contact us for a FREE valuation!

Our team is ready to help you sell your home for the highest possible price ASAP
Key Details
Sold Price $436,000
Property Type Single Family Home
Sub Type Site-Built Home
Listing Status Sold
Purchase Type For Sale
Square Footage 3,145 sqft
Subdivision Oak Glen
MLS Listing ID IRM202614392
Sold Date 06/12/26
Style Traditional
Bedrooms 3
Full Baths 2
Half Baths 2
HOA Fees $10/ann
HOA Y/N No
Year Built 2005
Annual Tax Amount $4,610
Tax Year 2025
Lot Size 10,890 Sqft
Acres 0.25
Lot Dimensions 78X138
Property Sub-Type Site-Built Home
Property Description
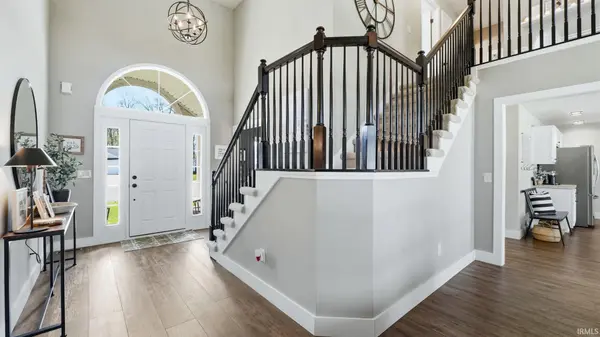
Multi offers Welcome home to this breathtaking 3 bedroom + loft home with 2 full and 2 half baths, a finished basement, and a prime cul-de-sac location in the heart of the highly sought-after Carroll School District! Upon entering the front door a stunning foyer reveals soaring ceilings that continue into the great room displaying a beautiful stone gas log fireplace, perfectly framed by large windows that overlook the private, peaceful, fenced backyard. The open-concept kitchen showcases upgraded Harlan cabinetry with dovetail drawers, a spacious pantry, peninsula island, and a cozy breakfast nook. 2025 LG ThinQ WiFi enabled smart technology appliances, including a craft ice refrigerator perfect for entertaining. Enjoy flexibility with a moody office ideal as a dining space, work space, or additional living area. The primary, main level suite complete with cathedral ceilings, a walk-in closet, dual vanities, a jetted tub, and a separate walk-in shower. Additional highlights include: a loft bonus area inspired by work, play, or relaxation, finished basement including a full recreation room, open floor plan, Updated Luxury Vinyl Plank Flooring, Water heater 2022, New roof 4/26, Updated Trane HVAC system, as well as thoughtful updates throughout.
Location
State IN
Rooms
Basement Finished
Interior
Interior Features Ceiling-9+, Ceiling-Cathedral, Ceiling-Tray, Main Level Bedroom Suite
Heating Gas, Forced Air
Fireplaces Number 1
Fireplaces Type Living/Great Rm
Fireplace Y
Exterior
Garage Spaces 2.0
View Y/N true
Building
Lot Description Cul-De-Sac
Story Two
Sewer Public Sewer
Water City
Level or Stories Two
New Construction No
Schools
Elementary Schools Hickory Center
Middle Schools Carroll
High Schools Carroll
School District Northwest Allen County
Others
Pets Allowed No
Tax ID 02-02-31-306-015.000-091
Acceptable Financing IRM202614392
Listing Terms IRM202614392
Financing Conventional
Special Listing Condition None
Read Less

IDX information provided by the Indiana Regional MLS. © 2026 Listings courtesy of Indiana Regional MLS as distributed by MLS GRID. All Rights Reserved.
NEARBY SCHOOLS & BUSINESSES
GET MORE INFORMATION