

Bought with Blake Realty
For more information regarding the value of a property, please contact us for a free consultation.
1902 Kimberlite PL Fort Wayne, IN 46804
Want to know what your home might be worth? Contact us for a FREE valuation!

Our team is ready to help you sell your home for the highest possible price ASAP
Key Details
Sold Price $451,100
Property Type Single Family Home
Sub Type Site-Built Home
Listing Status Sold
Purchase Type For Sale
Square Footage 3,701 sqft
Subdivision Communities Of Rock Creek
MLS Listing ID IRM202611091
Sold Date 06/12/26
Bedrooms 4
Full Baths 2
Half Baths 2
HOA Fees $33/ann
HOA Y/N No
Year Built 2002
Annual Tax Amount $4,851
Tax Year 2025
Lot Size 0.300 Acres
Acres 0.3
Lot Dimensions 82 x 162
Property Sub-Type Site-Built Home
Property Description
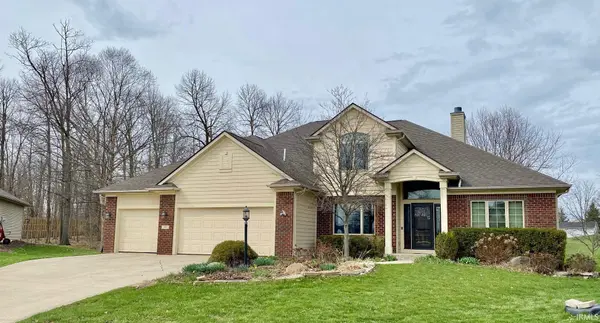
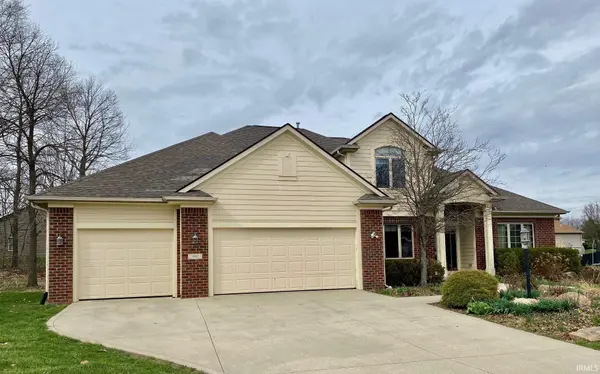
Full package deal with all the space you want both inside and out. Located on a cul-de-sac lot that opens up very nicely out back looking into the partially wooded commons area makes for a private setting. Relaxing spacious stamped concrete patio area with a firepit is the place to be this summer and fall. Walking up to the home you'll notice the big transom window above the front door letting in a lot of natural sunlight into the tall Foyer. The ultimate open floor plan allows you to stand in the Kitchen looking into the Breakfast Nook and also into the Great Room with a direct view to the fireplace. Perfect space for large gatherings and entertaining. You'll love the tall ceilings, step ceilings and cathedral ceilings and crown molding and chair rail that add to the character of this place. Primary Bedroom and Bathroom located on the main floor tucked away from the rest of the home. 3 bedrooms upstairs with a full bath. Main floor Laundry Room has some extras with a built-in iron board and a laundry chute. Saving the best for last is the huge, finished daylight basement that has a lot of different options for how you want to lay it out. There is Kitchenette with a full-size refrigerator. Basement is wired for a future projector screen tv for a possible theater room set up. The ring doorbell is included with the home.
Location
State IN
Rooms
Basement Daylight, Full, Finished
Interior
Interior Features Ceiling-9+, Ceiling-Cathedral, Ceiling-Tray, Chair Rail, Crown Molding, Detector-Smoke, Disposal, Firepit, Foyer Entry, Garage Door Opener, Jet/Garden Tub, Kitchen Island, Landscaped, Laundry-Chute, Natural Woodwork, Open Floorplan, Patio Open, Porch Covered, Kitchenette
Heating Gas, Forced Air
Fireplaces Number 1
Fireplaces Type Living/Great Rm
Fireplace Y
Exterior
Garage Spaces 3.0
View Y/N true
Building
Lot Description Cul-De-Sac
Story Two
Sewer Public Sewer
Water City
Level or Stories Two
New Construction No
Schools
Elementary Schools Deer Ridge
Middle Schools Woodside
High Schools Homestead
School District Msd Of Southwest Allen Cnty
Others
Pets Allowed No
Tax ID 02-11-10-402-006.000-075
Acceptable Financing IRM202611091
Listing Terms IRM202611091
Financing Conventional
Special Listing Condition None
Read Less

IDX information provided by the Indiana Regional MLS. © 2026 Listings courtesy of Indiana Regional MLS as distributed by MLS GRID. All Rights Reserved.
NEARBY SCHOOLS & BUSINESSES
GET MORE INFORMATION