
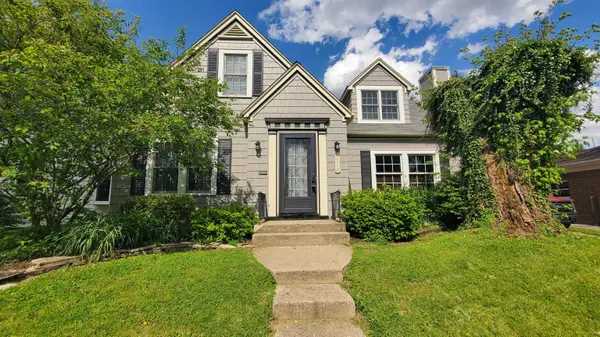


Bought with Wyatt Group Realtors
For more information regarding the value of a property, please contact us for a free consultation.
3218 Eastbrook DR Fort Wayne, IN 46805-1710
Want to know what your home might be worth? Contact us for a FREE valuation!

Our team is ready to help you sell your home for the highest possible price ASAP
Key Details
Sold Price $291,500
Property Type Single Family Home
Sub Type Site-Built Home
Listing Status Sold
Purchase Type For Sale
Square Footage 3,482 sqft
Subdivision Irvington Park
MLS Listing ID IRM202618624
Sold Date 06/12/26
Style Cape Cod
Bedrooms 3
Full Baths 3
HOA Y/N No
Year Built 1940
Annual Tax Amount $906
Tax Year 2026
Lot Size 8,276 Sqft
Acres 0.19
Lot Dimensions 60X138
Property Sub-Type Site-Built Home
Property Description
Come see this Charming Cape Cod in a Great Location! 2510 SF + Finished Basement & Gorgeous Back Yard & Many Recent Updates! The Foyer entrance leads to a large, sunny living room w/ brick, gas-log fireplace, threshold arches, and beautiful parquet hardwood floor! LVP is throughout most of the first floor. The Beautiful, Open Kitchen was remodeled in 2006 with Dutch-Made Cabinets, sink & counters, Tall Ceiling & many extras. Formal Dining room, family room w/bay window, a remodeled Full Bath, and two bedrooms complete the main floor. Upstairs you'll find an incredible Bedroom Suite including a 16x13 bedroom, sitting/reading area with Built-Ins, Walk-In closet, and full main bath, featuring jet tub, separate shower, & skylight. Separate heat & AC for upstairs! Lots of Natural light throughout! 3 full bathrooms, one one each level! The Main Floor Bathroom was remodeled 2-3 years ago! 972 SF Basement is finished, w/bathroom, kitchenette, laundry, and rec room (could be a theater room, craft room, and more!). Newly Power-Washed and Painted Deck, freshly mulched landscaping outside, with a Beautiful Trellis on the Concrete Patio, privacy fence in back, Cleaned Gutters. Fresh exterior Paint, Anderson windows. Roof replaced in 2015, Water Heater is 6 Years old, Furnace & A/C were installed 3 years ago!
Location
State IN
Rooms
Basement Crawl Space, Partial, Finished
Interior
Interior Features 1st Bdrm En Suite, Breakfast Bar, Built-In Bookcase, Closet(s) Walk-in, Countertops-Laminate, Deck Open, Detector-Smoke, Dryer Hook Up Electric, Eat-in Kitchen, Foyer Entry, Jet/Garden Tub, Landscaped, Natural Woodwork, Near Walking Trail, Patio Open, Split Br Floor Plan, Storm Doors, Kitchenette, Stand Up Shower, Formal Dining Room, Washer Hook-Up, Custom Cabinetry
Heating Gas, Forced Air
Fireplaces Number 1
Fireplaces Type Living/Great Rm, Gas Log, One
Fireplace Y
Exterior
Parking Features Asphalt
Fence Partial, Privacy, Wood
Amenities Available Sidewalks
Waterfront Description None
View Y/N true
Building
Lot Description Sloped, 0-2.9999
Story One and One Half
Sewer Public Sewer
Water City
Level or Stories One and One Half
New Construction No
Schools
Elementary Schools Franke Park
Middle Schools Northwood
High Schools North Side
School District Fort Wayne Community
Others
Pets Allowed No
Tax ID 02-07-26-457-003.000-074
Acceptable Financing IRM202618624
Listing Terms IRM202618624
Financing Cash
Special Listing Condition None
Read Less

IDX information provided by the Indiana Regional MLS. © 2026 Listings courtesy of Indiana Regional MLS as distributed by MLS GRID. All Rights Reserved.
NEARBY SCHOOLS & BUSINESSES
GET MORE INFORMATION