


Bought with Trueblood Real Estate, LLC.
For more information regarding the value of a property, please contact us for a free consultation.
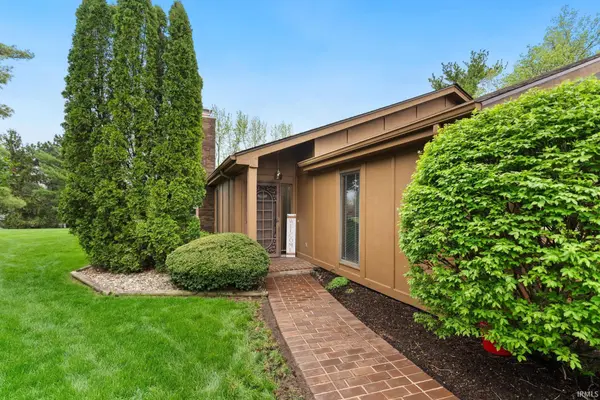
6618 Camberwell CT Fort Wayne, IN 46804-4760
Want to know what your home might be worth? Contact us for a FREE valuation!

Our team is ready to help you sell your home for the highest possible price ASAP
Key Details
Sold Price $300,000
Property Type Single Family Home
Sub Type Site-Built Home
Listing Status Sold
Purchase Type For Sale
Square Footage 1,775 sqft
Subdivision Hamlets Of Woodland Ridge
MLS Listing ID IRM202613438
Sold Date 06/12/26
Bedrooms 2
Full Baths 2
HOA Fees $290/mo
HOA Y/N No
Year Built 1985
Annual Tax Amount $2,553
Tax Year 2026
Lot Size 6,098 Sqft
Acres 0.14
Lot Dimensions 47X127
Property Sub-Type Site-Built Home
Property Description
Tucked away on a quiet cul-de-sac in Southwest Allen County, this unique one-story home offers an inviting open floor plan perfect for everyday living and entertaining. The spacious living room features beamed ceilings and a striking brick fireplace, flowing into a breezy three-seasons room with vaulted ceilings and outdoor access, while a dining area with a built-in minibar sits just opposite. The open, easily accessible kitchen sits near two generously sized bedrooms and two full baths, including a large primary suite with a walk-in closet. Step outside to enjoy a screened-in patio that leads to an open deck and additional patio space, all overlooking a lush, partially wooded yard, with a nearby pond adding to the peaceful setting. Recent updates include fresh interior paint, 5 year old roof and new flooring in 2024. Be sure to check out the 3D tour!
Location
State IN
Rooms
Basement Slab
Interior
Interior Features Ceiling Fan(s), Ceilings-Beamed, Ceilings-Vaulted, Closet(s) Walk-in, Disposal, Open Floorplan, Patio Open, Porch Enclosed, Range/Oven Hook Up Elec, Twin Sink Vanity, Main Level Bedroom Suite, Main Floor Laundry, See Remarks
Heating Gas, Forced Air
Fireplaces Number 1
Fireplaces Type Living/Great Rm
Fireplace Y
Exterior
Garage Spaces 2.0
View Y/N true
Building
Lot Description Cul-De-Sac, Level
Story One
Sewer Public Sewer
Water City
Level or Stories One
New Construction No
Schools
Elementary Schools Lafayette Meadow
Middle Schools Summit
High Schools Homestead
School District Msd Of Southwest Allen Cnty
Others
Pets Allowed No
Tax ID 02-11-27-432-004.000-075
Acceptable Financing IRM202613438
Listing Terms IRM202613438
Financing Cash
Special Listing Condition None
Read Less

IDX information provided by the Indiana Regional MLS. © 2026 Listings courtesy of Indiana Regional MLS as distributed by MLS GRID. All Rights Reserved.
NEARBY SCHOOLS & BUSINESSES
GET MORE INFORMATION