


Bought with Manchester Realty
For more information regarding the value of a property, please contact us for a free consultation.
4531 Blue Water CT Fort Wayne, IN 46804
Want to know what your home might be worth? Contact us for a FREE valuation!

Our team is ready to help you sell your home for the highest possible price ASAP
Key Details
Sold Price $310,000
Property Type Single Family Home
Sub Type Site-Built Home
Listing Status Sold
Purchase Type For Sale
Square Footage 2,250 sqft
Subdivision Aboite Lake Estates
MLS Listing ID IRM202618647
Sold Date 06/12/26
Bedrooms 4
Full Baths 2
Half Baths 1
HOA Fees $20/ann
HOA Y/N No
Year Built 1977
Annual Tax Amount $2,791
Tax Year 2026
Lot Size 8,276 Sqft
Acres 0.19
Lot Dimensions 67' by 124'
Property Sub-Type Site-Built Home
Property Description
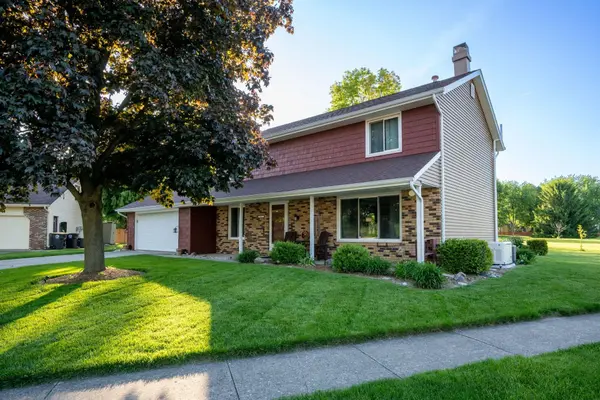
On a cul-de-sac lot backing up to a large common area yard in Aboite Lake Estates in Southwest Allen County, this four bedroom, two and a half bath home sits on a partially finished basement, and could be the beginning to a great new chapter in your life! Outside, you'll appreciate the shade of a great tree in the front yard, nice landscaping, a long front covered porch, and a large patio in back. On the main level you have a large great room, kitchen with appliances that stay, breakfast nook, formal dining room, and half bath. The laminate floors were put in last year and the carpet on that level is newer. Upstairs are the beds and full baths, including an owner's suite with one of those baths as well as a walk-in closet. Up there you'll find Bamboo floors in the bedrooms and hallway. The basement adds another 900 square feet of space, about half of which is finished. The one side has ceramic tile floors. The unfinished side is great for storage and has a radon mitigation unit. Updates include the installation of a Generac generator about two years ago, the roof that was replaced in 2021 or 2022, updated baths, a newer patio door, vinyl siding, gutters with gutter guards, soffits, fascia, 6 panel doors, and lots of fixtures. Most or all windows, the furnace, and central air were also replaced by the current owner since moving in. After many years of owning and enjoying this home, the owners were ready for a change, and are ready to hand it off to the next owners who can take pride in the home as they did.
Location
State IN
Rooms
Basement Full, Partially Finished
Interior
Interior Features 1st Bdrm En Suite, Closet(s) Walk-in, Dryer Hook Up Gas/Elec, Garage Door Opener, Generator-Whole House, Landscaped, Near Walking Trail, Patio Open, Porch Covered, Range/Oven Hook Up Elec, Six Panel Doors, Formal Dining Room, Great Room
Heating Gas, Forced Air
Fireplaces Number 1
Fireplaces Type Living/Great Rm, One
Fireplace Y
Exterior
Garage Spaces 2.0
View Y/N true
Building
Lot Description Cul-De-Sac, Level
Story Two
Sewer Public Sewer
Water Public
Level or Stories Two
New Construction No
Schools
Elementary Schools Haverhill
Middle Schools Summit
High Schools Homestead
School District Msd Of Southwest Allen Cnty
Others
Pets Allowed No
Tax ID 02-11-22-203-019.000-075
Acceptable Financing IRM202618647
Listing Terms IRM202618647
Financing Conventional
Special Listing Condition None
Read Less

IDX information provided by the Indiana Regional MLS. © 2026 Listings courtesy of Indiana Regional MLS as distributed by MLS GRID. All Rights Reserved.
NEARBY SCHOOLS & BUSINESSES
GET MORE INFORMATION