


Bought with Coldwell Banker Real Estate Gr
For more information regarding the value of a property, please contact us for a free consultation.
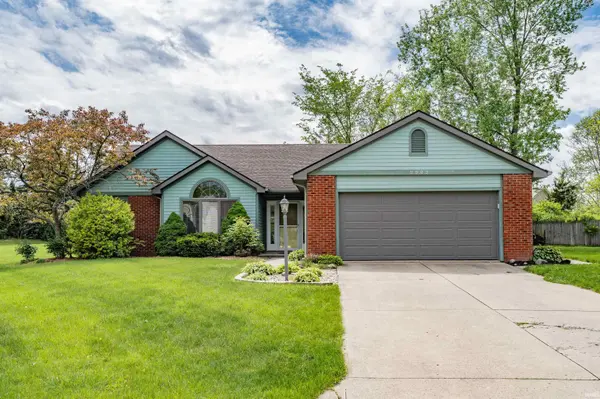
9909 Hidden Meadows PL Fort Wayne, IN 46825
Want to know what your home might be worth? Contact us for a FREE valuation!

Our team is ready to help you sell your home for the highest possible price ASAP
Key Details
Sold Price $300,500
Property Type Single Family Home
Sub Type Site-Built Home
Listing Status Sold
Purchase Type For Sale
Square Footage 1,699 sqft
Subdivision Windmill Ridge
MLS Listing ID IRM202617764
Sold Date 06/12/26
Style Traditional
Bedrooms 3
Full Baths 2
HOA Fees $7/ann
HOA Y/N No
Year Built 1989
Annual Tax Amount $2,654
Tax Year 2026
Lot Size 0.370 Acres
Acres 0.37
Lot Dimensions 171X93.9
Property Sub-Type Site-Built Home
Property Description
Tucked away on a quiet cul-de-sac in the Hidden Meadows neighborhood, this immaculate 3 bedroom, 2 full bath ranch offers the perfect blend of comfort, space, and convenience. Inside, you'll love the open-concept layout featuring a spacious great room with soaring cathedral ceilings and a cozy wood-burning fireplace. The kitchen offers abundant cabinet and countertop space, and all appliances remain—including the washer and dryer—making this home truly move-in ready. The oversized primary suite is a standout feature with cathedral ceilings, a large walk-in closet, jetted tub, separate shower, and private sliding door access to the oversized patio—perfect for quiet mornings with coffee or relaxing evenings outdoors. Fresh paint and updated flooring throughout give the home a clean, modern feel, while the location places you just minutes from PRMC, I-69, shopping, dining, and everything along the Dupont Road corridor. The home has been pre inspected by Apex Inspect, and comes with a 1-year Choice Home Warranty, Ultimate Coverage. Quietly tucked away, yet incredibly connected—this Hidden Meadows home truly lives up to its name.
Location
State IN
Rooms
Basement Slab
Interior
Interior Features 1st Bdrm En Suite, Attic Pull Down Stairs, Ceiling-Cathedral, Ceiling Fan(s), Dryer Hook Up Gas, Eat-in Kitchen, Garage Door Opener, Jet Tub, Home Warranty Included, Natural Woodwork, Open Floorplan, Patio Open, Range/Oven Hook Up Elec, Twin Sink Vanity, Tub and Separate Shower, Main Level Bedroom Suite, Main Floor Laundry
Heating Gas, Forced Air
Fireplaces Number 1
Fireplaces Type Living/Great Rm, Wood Burning
Fireplace Y
Exterior
Parking Features Concrete
Garage Spaces 2.0
View Y/N true
Building
Lot Description Cul-De-Sac
Story One
Sewer Public Sewer
Water City
Level or Stories One
New Construction No
Schools
Elementary Schools Lincoln
Middle Schools Shawnee
High Schools Northrop
School District Fort Wayne Community
Others
Pets Allowed No
Tax ID 02-07-01-228-026.000-073
Acceptable Financing IRM202617764
Listing Terms IRM202617764
Financing Conventional
Special Listing Condition None
Read Less

IDX information provided by the Indiana Regional MLS. © 2026 Listings courtesy of Indiana Regional MLS as distributed by MLS GRID. All Rights Reserved.
NEARBY SCHOOLS & BUSINESSES
GET MORE INFORMATION