


Bought with ADT Realty
For more information regarding the value of a property, please contact us for a free consultation.
5514 Senna DR Fort Wayne, IN 46804-3700
Want to know what your home might be worth? Contact us for a FREE valuation!

Our team is ready to help you sell your home for the highest possible price ASAP
Key Details
Sold Price $225,000
Property Type Single Family Home
Sub Type Site-Built Home
Listing Status Sold
Purchase Type For Sale
Square Footage 1,189 sqft
Subdivision The Homesteads
MLS Listing ID IRM202549706
Sold Date 06/11/26
Style Ranch
Bedrooms 3
Full Baths 2
HOA Fees $25/ann
HOA Y/N No
Year Built 1998
Annual Tax Amount $4,054
Tax Year 2025
Lot Size 7,840 Sqft
Acres 0.18
Lot Dimensions 65X120
Property Sub-Type Site-Built Home
Property Description
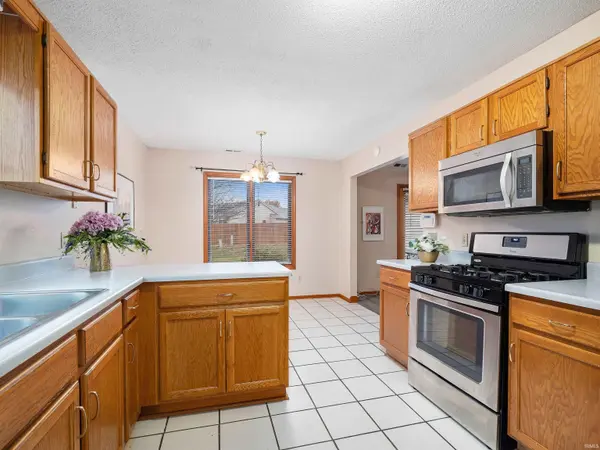
Welcome to this three-bedroom, two-bath home located in the highly desirable 46804 Southwest Fort Wayne area. Situated in a safe, family-friendly, police-monitored neighborhood, this property is less than one mile from the prestigious Homestead High School and the highly sought-after MSD of Southwest Allen County Schools elementary and middle schools. Whether you are searching for a primary residence or a clean, turnkey rental investment, this property presents an excellent opportunity. Conveniently located near everyday amenities, the home is just minutes from Lutheran Hospital, the YMCA of Greater Fort Wayne, Kroger, multiple shopping centers, restaurants, banking, medical offices, and provides quick access to Interstate 69. Inside, the open-concept layout seamlessly connects the kitchen, dining area, and living room, creating a functional and inviting living space. The kitchen features abundant cabinetry and modern appliances, along with a comfortable eat-in dining area. The bedrooms are nicely carpeted, while the main living areas showcase durable tile and plank flooring. The primary suite includes a walk-in closet and a private bath complete with a shower and spa tub. Two additional bedrooms offer flexibility for guests, family, a home office, or storage, and share a full bathroom. A separate hallway closet houses the washer and dryer for added convenience. Outside, the backyard includes a patio slab ideal for relaxing or entertaining, surrounded by a manageable yard with mature landscaping. The home also features a two-car attached garage with attic access for additional storage. If you are looking for a home in a prime location or a solid investment opportunity this property deserves your consideration.
Location
State IN
Rooms
Basement Slab
Interior
Interior Features 1st Bdrm En Suite, Storage, Ceilings-Vaulted, Countertops-Laminate, Dryer Hook Up Electric, Landscaped, Range/Oven Hook Up Gas, Main Level Bedroom Suite, Main Floor Laundry
Heating Gas, Forced Air
Fireplace N
Exterior
Parking Features Concrete
Garage Spaces 2.0
Amenities Available Sidewalks
View Y/N true
Building
Lot Description Level
Story One
Sewer Public Sewer
Water City
Level or Stories One
New Construction No
Schools
Elementary Schools Aboite
Middle Schools Summit
High Schools Homestead
School District Msd Of Southwest Allen Cnty
Others
Pets Allowed No
Tax ID 02-11-22-352-014.000-075
Acceptable Financing IRM202549706
Listing Terms IRM202549706
Financing Conventional
Special Listing Condition None
Read Less

IDX information provided by the Indiana Regional MLS. © 2026 Listings courtesy of Indiana Regional MLS as distributed by MLS GRID. All Rights Reserved.
NEARBY SCHOOLS & BUSINESSES
GET MORE INFORMATION