


Bought with JM Realty Associates, Inc.
For more information regarding the value of a property, please contact us for a free consultation.
5115 Woodway DR Fort Wayne, IN 46835
Want to know what your home might be worth? Contact us for a FREE valuation!

Our team is ready to help you sell your home for the highest possible price ASAP
Key Details
Sold Price $110,000
Property Type Single Family Home
Sub Type Site-Built Home
Listing Status Sold
Purchase Type For Sale
Square Footage 2,686 sqft
Subdivision Royal Oak(S)
MLS Listing ID IRM202612481
Sold Date 06/10/26
Style Other
Bedrooms 4
Full Baths 2
HOA Y/N No
Year Built 1973
Annual Tax Amount $2,436
Tax Year 2026
Lot Size 0.350 Acres
Acres 0.35
Lot Dimensions 99X156
Property Sub-Type Site-Built Home
Property Description
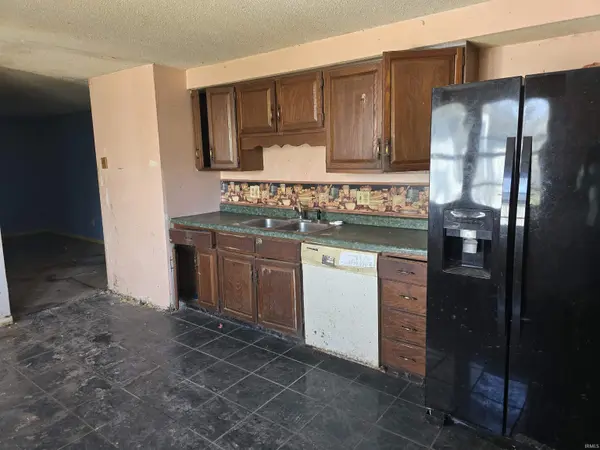
Opportunity & Potential await the very skilled homeowner or investor with this spacious 2 Story home - 4BR/2BA - Living room - Family room - Great/Rec room - Laundry area - Eat-in kitchen - Oversized attached garage - Fenced yard w/patio - Close to schools, shopping, parks and everyday needs. Sold as-is, CASH offers only. Taxes may change based on exemptions or lack there of. *Sale Subject to seller's addendum. EMD to be 5% or $5000 whichever is greater & held by seller's title co. Subject to OFAC clearance. Viewing/showing release required. **Due to interior condition - viewings are to be outside only.
Location
State IN
Rooms
Basement Slab
Interior
Interior Features Attic Pull Down Stairs, Storage, Ceiling Fan(s), Patio Open, Main Floor Laundry
Heating Electric, Baseboard, Ceiling
Fireplaces Number 1
Fireplaces Type Family Room
Fireplace Y
Exterior
Garage Spaces 2.0
Fence Partial, Chain Link
View Y/N true
Building
Lot Description Level, Sloped
Story Two
Sewer Public Sewer
Water City
Level or Stories Two
New Construction No
Schools
Elementary Schools Harris
Middle Schools Lane
High Schools Snider
School District Fort Wayne Community
Others
Pets Allowed No
Tax ID 02-08-21-182-018.000-072
Acceptable Financing IRM202612481
Listing Terms IRM202612481
Financing Cash
Special Listing Condition None
Read Less

IDX information provided by the Indiana Regional MLS. © 2026 Listings courtesy of Indiana Regional MLS as distributed by MLS GRID. All Rights Reserved.
NEARBY SCHOOLS & BUSINESSES
GET MORE INFORMATION