

Bought with North Eastern Group Realty
For more information regarding the value of a property, please contact us for a free consultation.
6501 Sedgemore PL Fort Wayne, IN 46835-1334
Want to know what your home might be worth? Contact us for a FREE valuation!

Our team is ready to help you sell your home for the highest possible price ASAP
Key Details
Sold Price $311,000
Property Type Single Family Home
Sub Type Site-Built Home
Listing Status Sold
Purchase Type For Sale
Square Footage 2,818 sqft
Subdivision Tanbark Trails
MLS Listing ID IRM202617060
Sold Date 06/04/26
Style Traditional
Bedrooms 3
Full Baths 2
HOA Fees $11/ann
HOA Y/N No
Year Built 1987
Annual Tax Amount $3,119
Tax Year 2026
Lot Size 10,890 Sqft
Acres 0.25
Lot Dimensions 85X130
Property Sub-Type Site-Built Home
Property Description
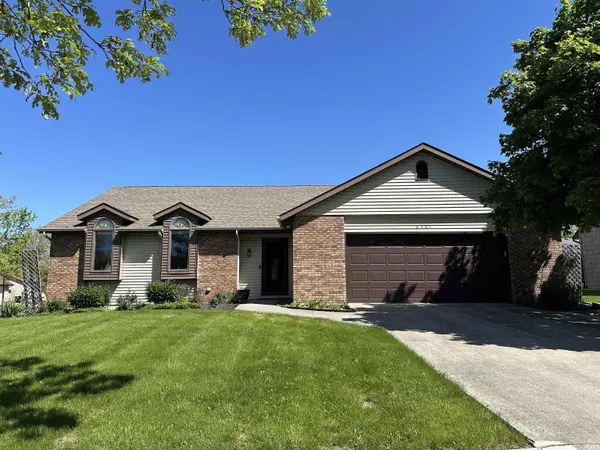
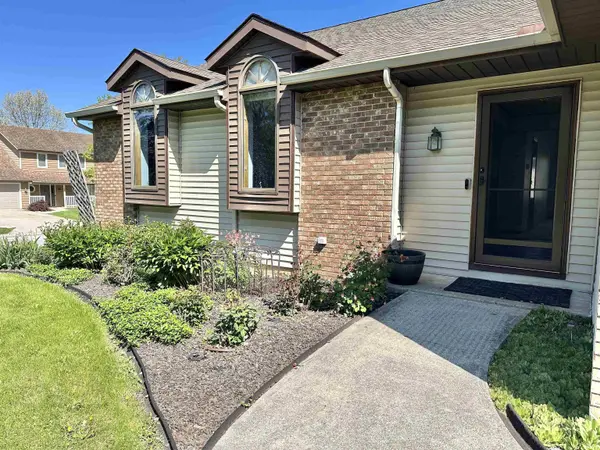
OPEN HOUSE, SATURDAY 1-3PM. Well-maintained 1,618 SF ranch on a full basement on a corner lot in desirable Tanbark Trails, built with quality 6" wall construction for superior insulation and comfort. The living room impresses with a cathedral ceiling, wood-burning fireplace, and flanking windows that flood the space with natural light. The vaulted dining room flows seamlessly to a large, well-kept deck complete with garden beds and a natural gas-connected grill. The kitchen features upgraded countertops, an undermount sink, and nice appliances (Fridge 2024). New carpet throughout. The primary ensuite offers a walk-in closet, dual-sink vanity, and updated shower (2017). Loaded with thoughtful extras: central vac, tankless water heater, radon mitigation system, and RO filtration under the kitchen sink. Washer and dryer with pedestals (new 2018) included. Smart ceiling fans throughout, with two app-controlled. The finished basement has a fun layout with generous rec room and ping pong table, a dedicated office area, wet bar with freezer and microwave, and two built-in booths perfect for games, puzzles, or entertaining. Properties like this don't stay on the market long!
Location
State IN
Rooms
Basement Full, Finished
Interior
Interior Features Ceiling Fan(s), Ceilings-Vaulted, Countertops-Laminate, Countertops-Solid Surf, Deck Open, Detector-Carbon Monoxide, Detector-Smoke, Disposal, Eat-in Kitchen, Foyer Entry, Garage Door Opener, Landscaped, Stand Up Shower, Tub/Shower Combination, Main Level Bedroom Suite, Main Floor Laundry, Sump Pump
Heating Gas, Forced Air
Fireplaces Number 1
Fireplaces Type Living/Great Rm, Wood Burning, One
Fireplace Y
Exterior
Parking Features Concrete
Garage Spaces 2.0
Fence None
Amenities Available Sidewalks
Waterfront Description None
View Y/N true
Building
Lot Description Corner Lot, Level
Story One
Sewer Public Sewer
Water City
Level or Stories One
New Construction No
Schools
Elementary Schools Shambaugh
Middle Schools Jefferson
High Schools Northrop
School District Fort Wayne Community
Others
Pets Allowed No
Tax ID 02-08-10-306-010.000-072
Acceptable Financing IRM202617060
Listing Terms IRM202617060
Financing Conventional
Special Listing Condition None
Read Less

IDX information provided by the Indiana Regional MLS. © 2026 Listings courtesy of Indiana Regional MLS as distributed by MLS GRID. All Rights Reserved.
NEARBY SCHOOLS & BUSINESSES
GET MORE INFORMATION