


Bought with eXp Realty, LLC
For more information regarding the value of a property, please contact us for a free consultation.
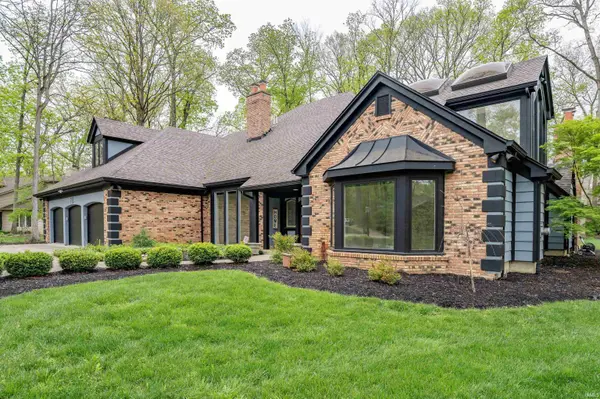
713 Rollingwood LN Fort Wayne, IN 46845
Want to know what your home might be worth? Contact us for a FREE valuation!

Our team is ready to help you sell your home for the highest possible price ASAP
Key Details
Sold Price $770,000
Property Type Single Family Home
Sub Type Site-Built Home
Listing Status Sold
Purchase Type For Sale
Square Footage 5,465 sqft
Subdivision Woodmont
MLS Listing ID IRM202616368
Sold Date 06/04/26
Bedrooms 5
Full Baths 4
Half Baths 1
HOA Fees $15/ann
HOA Y/N No
Year Built 1982
Annual Tax Amount $15,216
Tax Year 2026
Lot Size 0.480 Acres
Acres 0.48
Lot Dimensions 102x203
Property Sub-Type Site-Built Home
Property Description
Located in the desirable Woodmont community and designed by acclaimed Indiana architect Roy McNett, this striking contemporary home has been thoughtfully reimagined into a 5,400+ sq. ft., 5 BR, 4.5 BA retreat that feels equal parts architectural statement and everyday sanctuary. Tucked at the end of a quiet cul-de-sac and wrapped in mature woods, the setting is private, still, and intentionally understated—the kind of place where the outside world softens the moment you arrive. Inside, light does the heavy lifting. A remarkable window package pulls the landscape into nearly every room, with floor-to-ceiling glass creating uninterrupted sightlines through the soaring two-story entry, sculptural staircase, and into the main living spaces. The great room feels expansive without losing warmth, anchored by one of three gas fireplaces and a built-in wet bar that naturally becomes the gathering point. Just beyond, the cedar-lined four-season room offers a quieter, more immersive mood. The eat-in kitchen is bold in all the right ways. A 10-ft. island finished in stunning quartz sets the tone, with the same material carried seamlessly into the backsplash for a clean look. Generous in scale with abundant storage, it's designed for elevated entertaining and everyday life, opening effortlessly to a beamed dining area with direct outdoor access. The main-level primary suite is privately positioned. A fireplace adds warmth and intimacy, while the ensuite bath blends function and indulgence with dual vanities, a dedicated dressing space, and a layout that prioritizes ease. Just outside, a private patio extends the suite into the outdoors—an ideal place to start or end the day. Upstairs, the home continues to impress with a rare in-law suite complete with elevator access and seamlessly integrated ADA features. Three additional bedrooms each offer en suite baths with elevated fixtures and finishes, giving every space a sense of luxury and privacy. Throughout, blonde flooring, refined finishes, and a cohesive, neutral modern palette keep the home feeling fresh and quietly luxurious. Outdoors, an oversized stamped concrete patio wraps the home, creating multiple spaces to gather, unwind, and take in the natural surroundings. Located in Northwest Allen County school district, with close proximity to multi-use trails, modern conveniences, and I-69.
Location
State IN
Rooms
Basement Slab
Interior
Interior Features Bar, Breakfast Bar, Built-In Bookcase, Built-in Desk, Ceiling-9+, Ceiling Fan(s), Ceilings-Beamed, Ceilings-Vaulted, Closet(s) Walk-in, Countertops-Solid Surf, Detector-Smoke, Disposal, Dryer Hook Up Electric, Eat-in Kitchen, Foyer Entry, Garage Door Opener, Jet Tub, Kitchen Island, Landscaped, Open Floorplan, Patio Open, Porch Covered, Porch Florida, Range/Oven Hook Up Elec, Skylight(s), Split Br Floor Plan, Twin Sink Vanity, Wet Bar, Main Level Bedroom Suite, Formal Dining Room, Great Room, Main Floor Laundry, Washer Hook-Up
Heating Gas, Forced Air
Fireplaces Number 3
Fireplaces Type Living/Great Rm, 1st Bdrm, 2nd Bdrm
Fireplace Y
Exterior
Parking Features Concrete
Garage Spaces 3.0
Fence None
View Y/N true
Building
Lot Description Cul-De-Sac, Level, Part Wooded
Story Two
Sewer Public Sewer
Water Well
Level or Stories Two
New Construction No
Schools
Elementary Schools Oak View
Middle Schools Maple Creek
High Schools Carroll
School District Northwest Allen County
Others
Pets Allowed No
Tax ID 02-02-33-301-005.000-091
Acceptable Financing IRM202616368
Listing Terms IRM202616368
Financing Conventional
Special Listing Condition None
Read Less

IDX information provided by the Indiana Regional MLS. © 2026 Listings courtesy of Indiana Regional MLS as distributed by MLS GRID. All Rights Reserved.
NEARBY SCHOOLS & BUSINESSES
GET MORE INFORMATION