


Bought with North Eastern Group Realty
For more information regarding the value of a property, please contact us for a free consultation.
933 Braymer TRL Fort Wayne, IN 46845
Want to know what your home might be worth? Contact us for a FREE valuation!

Our team is ready to help you sell your home for the highest possible price ASAP
Key Details
Sold Price $349,900
Property Type Single Family Home
Sub Type Site-Built Home
Listing Status Sold
Purchase Type For Sale
Square Footage 2,383 sqft
Subdivision Windsor Woods
MLS Listing ID IRM202614249
Sold Date 06/02/26
Style Traditional,Craftsman
Bedrooms 3
Full Baths 2
Half Baths 1
HOA Fees $20/ann
HOA Y/N No
Year Built 2002
Annual Tax Amount $2,583
Tax Year 2026
Lot Size 0.270 Acres
Acres 0.27
Lot Dimensions 75X145X75X140
Property Sub-Type Site-Built Home
Property Description
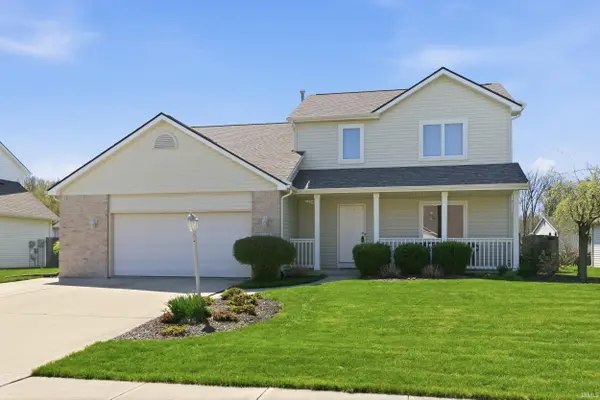
Welcome to Windsor Woods, a well-established community located within the highly sought-after Northwest Allen County School District, just minutes from shopping, dining, Parkview Regional Medical Center, and convenient access to I-69. As you approach the home, you'll immediately appreciate how well maintained this one-owner property is. A welcoming covered front porch sets the tone and offers a perfect place to relax. Inside, the foyer opens to a front living room, currently used as a home office, providing flexible space to fit your needs. The kitchen and dining area are open and functional, featuring ample cabinetry, a breakfast bar, and seamless flow into the great room. The great room is filled with natural light and highlighted by a vaulted ceiling, large windows, and a gas fireplace, creating a warm and inviting space. The main level also includes a laundry room and half bath conveniently located just off the garage. Upstairs, you'll find the primary bedroom suite complete with a full bath and a spacious walk-in closet. Two additional bedrooms offer comfortable space and share a second full bathroom. The finished lower level adds approximately 498 square feet of additional living space and offers excellent versatility, ideal for a second living area, recreation room, home office, or workout space. Step outside to enjoy a fully fenced backyard with mature landscaping, offering both privacy and plenty of space to relax, play, or entertain. A patio just off the dining area, accessed by a brand new sliding door, creates an easy extension of the living space outdoors. Additional highlights include updated flooring, a 4-year-old tear-off roof, newer kitchen appliances (included), a new water softener, and a sump pump replaced in 2026, along with a total of 2,382 finished square feet of living space. This home offers a great combination of space, flexibility, condition, and location.
Location
State IN
Rooms
Basement Partial, Partially Finished
Interior
Interior Features Ceilings-Vaulted, Closet(s) Walk-in, Countertops-Laminate, Disposal, Dryer Hook Up Gas/Elec, Range/Oven Hk Up Gas/Elec, Sump Pump
Heating Gas, Forced Air
Fireplaces Number 1
Fireplaces Type Living/Great Rm
Fireplace Y
Exterior
Parking Features Concrete
Garage Spaces 2.0
Fence Wood
View Y/N true
Building
Lot Description Level
Story Two
Sewer Public Sewer
Water City
Level or Stories Two
New Construction No
Schools
Elementary Schools Eel River
Middle Schools Carroll
High Schools Carroll
School District Northwest Allen County
Others
Pets Allowed No
Tax ID 02-02-32-280-004.000-057
Acceptable Financing IRM202614249
Listing Terms IRM202614249
Financing Conventional
Special Listing Condition None
Read Less

IDX information provided by the Indiana Regional MLS. © 2026 Listings courtesy of Indiana Regional MLS as distributed by MLS GRID. All Rights Reserved.
NEARBY SCHOOLS & BUSINESSES
GET MORE INFORMATION