

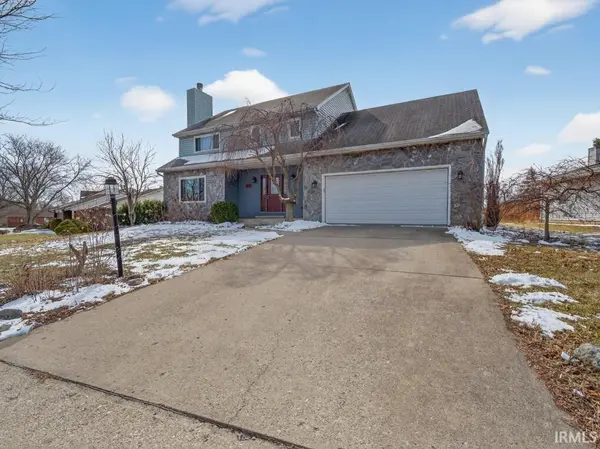

Bought with Encore Sotheby's International Realty
For more information regarding the value of a property, please contact us for a free consultation.
7723 Tendall CT Fort Wayne, IN 46825
Want to know what your home might be worth? Contact us for a FREE valuation!

Our team is ready to help you sell your home for the highest possible price ASAP
Key Details
Sold Price $300,000
Property Type Single Family Home
Sub Type Site-Built Home
Listing Status Sold
Purchase Type For Sale
Square Footage 2,927 sqft
Subdivision Wheatridge
MLS Listing ID IRM202606015
Sold Date 05/27/26
Style Traditional
Bedrooms 4
Full Baths 2
Half Baths 1
HOA Fees $8/ann
HOA Y/N No
Year Built 1986
Annual Tax Amount $3,635
Tax Year 2025
Lot Size 0.280 Acres
Acres 0.28
Lot Dimensions 85X142
Property Sub-Type Site-Built Home
Property Description
With nearly 3,000 finished sq ft, this 4-bedroom, 2.5-bath home offers a functional layout and a prime north Fort Wayne location close to shopping, the interstate, and downtown. The main level features a welcoming entry, bright living room with fireplace, spacious dining area, and an open kitchen with island, updated cabinetry, and solid-surface countertops — perfect for daily living and hosting. Upstairs, all bedrooms are generously sized with walk-in closets. The primary suite offers excellent space and a private bath. The finished walk-out basement adds valuable living space with a comfortable family room. Outside, enjoy multiple entertaining spaces including a deck and patio overlooking the backyard. Located in the desirable Wheatridge neighborhood with community common areas and a welcoming feel. This home needs some updates with Flooring and Paint, but has solid bones and ready for its new owner!
Location
State IN
Rooms
Basement Daylight, Full, Walk-Out Basement, Partially Finished
Interior
Interior Features 1st Bdrm En Suite, Ceiling Fan(s), Deck Open, Dryer Hook Up Gas/Elec, Near Walking Trail, Patio Open, Porch Open, Range/Oven Hk Up Gas/Elec, Tub/Shower Combination, Formal Dining Room, Great Room, Sump Pump
Heating Gas, Forced Air
Fireplaces Number 1
Fireplaces Type Living/Great Rm
Fireplace Y
Exterior
Garage Spaces 2.0
Fence Wood
View Y/N true
Building
Lot Description Cul-De-Sac, Level
Story Two
Sewer Public Sewer
Water City
Level or Stories Two
New Construction No
Schools
Elementary Schools Lincoln
Middle Schools Shawnee
High Schools Northrop
School District Fort Wayne Community
Others
Pets Allowed No
Tax ID 02-07-12-377-005.000-073
Acceptable Financing IRM202606015
Listing Terms IRM202606015
Financing Conventional
Special Listing Condition None
Read Less

IDX information provided by the Indiana Regional MLS. © 2026 Listings courtesy of Indiana Regional MLS as distributed by MLS GRID. All Rights Reserved.
NEARBY SCHOOLS & BUSINESSES
GET MORE INFORMATION