


Bought with Uptown Realty Group
For more information regarding the value of a property, please contact us for a free consultation.
2406 Windsong CT Fort Wayne, IN 46804
Want to know what your home might be worth? Contact us for a FREE valuation!

Our team is ready to help you sell your home for the highest possible price ASAP
Key Details
Sold Price $360,000
Property Type Single Family Home
Sub Type Site-Built Home
Listing Status Sold
Purchase Type For Sale
Square Footage 1,906 sqft
Subdivision Covington Woods
MLS Listing ID IRM202613320
Sold Date 05/22/26
Style Ranch
Bedrooms 3
Full Baths 2
HOA Fees $17/ann
HOA Y/N No
Year Built 1986
Annual Tax Amount $2,812
Tax Year 2026
Lot Size 0.450 Acres
Acres 0.45
Lot Dimensions 115X169
Property Sub-Type Site-Built Home
Property Description
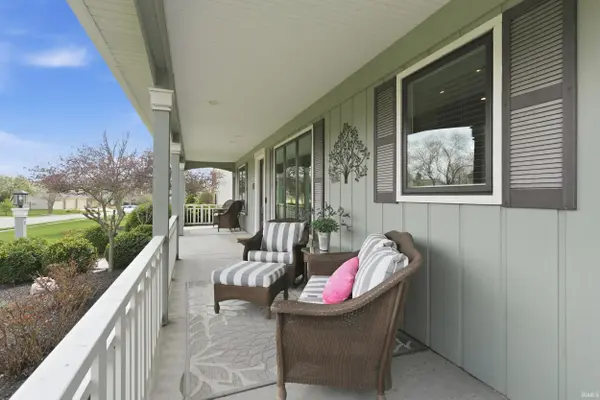
Beautifully maintained home in desirable Covington Woods. Owner pride is evident at every turn! This inviting one-story residence offers a thoughtfully designed split-floor plan with 3 BD, 2 BA, providing both comfort and privacy. An open concept brings together kitchen, living and dining spaces. Décor is updated with updated colors and carpet throughout, complemented by rich cherry flooring and a cozy gas fireplace in the living room. The updated kitchen features new cabinetry, gas range, and a functional breakfast bar; perfect for everyday living and entertaining. A dedicated office area adds flexibility for work or hobbies. The primary suite features a spacious sitting area with walk-in closet. The updated bathrooms display quality finishes including marble countertops, tile work, new cabinetry and faucets. A sunroom extends from the living space providing a 4-season venue. Major exterior updates provide peace of mind and low-maintenance living, including a new roof, siding, soffits, gutters, downspouts, windows, skylights, and exterior paint. Mechanical systems have been meticulously cared for, with the furnace and A/C on a routine maintenance schedule, along with added comfort features like a whole-home humidifier and water softener with reverse osmosis in the kitchen. The sunroom overlooks a beautifully manicured, partially fenced yard with professional landscaping—ideal for relaxing or entertaining. The epoxy-coated garage floor and additional storage space (2.5+ areas) add even more functionality. Situated on nearly a 1/2-acre corner lot, this home offers the perfect blend of updates, space, and location—truly move-in ready!
Location
State IN
Rooms
Basement Slab
Interior
Interior Features Attic Pull Down Stairs, Breakfast Bar, Built-In Speaker System, Built-in Desk, Ceiling-Cathedral, Disposal, Dryer Hook Up Electric, Eat-in Kitchen, Foyer Entry, Garage Door Opener, Landscaped, Porch Covered, Split Br Floor Plan, Main Level Bedroom Suite, Formal Dining Room, Main Floor Laundry
Heating Gas, Forced Air
Fireplaces Number 1
Fireplaces Type Family Room
Fireplace Y
Exterior
Garage Spaces 2.0
Fence Privacy
View Y/N true
Building
Lot Description Corner Lot, Level
Story One
Sewer Public Sewer
Water City
Level or Stories One
New Construction No
Schools
Elementary Schools Deer Ridge
Middle Schools Woodside
High Schools Homestead
School District Msd Of Southwest Allen Cnty
Others
Pets Allowed No
Tax ID 02-11-11-354-018.000-075
Acceptable Financing IRM202613320
Listing Terms IRM202613320
Financing Conventional
Special Listing Condition None
Read Less

IDX information provided by the Indiana Regional MLS. © 2026 Listings courtesy of Indiana Regional MLS as distributed by MLS GRID. All Rights Reserved.
NEARBY SCHOOLS & BUSINESSES
GET MORE INFORMATION