


Bought with RE/MAX Results
For more information regarding the value of a property, please contact us for a free consultation.
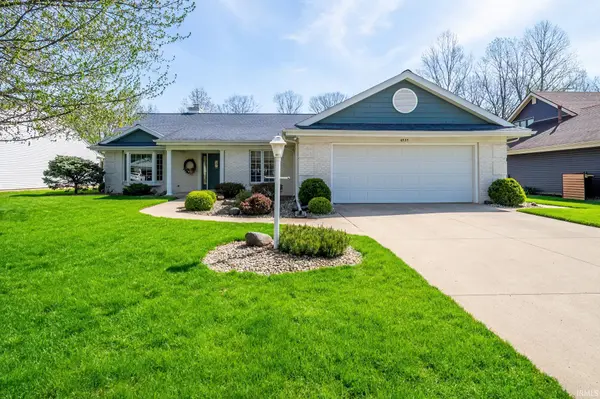
6935 River Haze RD Fort Wayne, IN 46819
Want to know what your home might be worth? Contact us for a FREE valuation!

Our team is ready to help you sell your home for the highest possible price ASAP
Key Details
Sold Price $305,000
Property Type Single Family Home
Sub Type Site-Built Home
Listing Status Sold
Purchase Type For Sale
Square Footage 1,923 sqft
Subdivision Winterset
MLS Listing ID IRM202614054
Sold Date 05/22/26
Style Ranch
Bedrooms 3
Full Baths 2
HOA Fees $4/ann
HOA Y/N No
Year Built 1989
Annual Tax Amount $2,483
Tax Year 2026
Lot Size 0.660 Acres
Acres 0.66
Lot Dimensions 80x341x86x374
Property Sub-Type Site-Built Home
Property Description
Here's a must see Worthman built, one-owner home in terrific condition!A foyer entrance opens to a spacious great room with 3 panel slider view of the deck & in-ground pool out back as well as floor-to-ceiling brick gas fireplace.The eat-in kitchen, also with view and access to the deck & pool has updated counter tops, with an island and plentiful cabinet and pantry space for all your storage and meal prep needs.A formal dining room is available for those family dining events.The roomy primary suite includes private bath with jetted garden tub, separate shower, double bowl vanity and two closets.The other two bedrooms are good sized with a full bath available.The garage is oversized, providing space for the workbench and cabinets.All appliances including the washer and dryer stay. A huge bonus is the GENERAC WHOLE HOUSE GENERATOR ensuring power and comfort no matter the weather!
Location
State IN
Rooms
Basement Slab
Interior
Interior Features Attic Pull Down Stairs, Storage, Cable Available, Ceiling Fan(s), Closet(s) Walk-in, Countertops-Solid Surf, Deck Open, Detector-Smoke, Disposal, Eat-in Kitchen, Foyer Entry, Garage Door Opener, Jet/Garden Tub, Generator Built-In, Generator-Whole House, Kitchen Island, Landscaped, Porch Open, Six Panel Doors, Twin Sink Vanity, Stand Up Shower, Tub and Separate Shower, Tub/Shower Combination, Main Level Bedroom Suite, Formal Dining Room, Great Room, Main Floor Laundry
Heating Forced Air
Fireplaces Number 1
Fireplaces Type Living/Great Rm, Fireplace Screen/Door, Gas Log
Fireplace Y
Exterior
Parking Features Concrete
Garage Spaces 2.0
Fence Vinyl
Pool Below Ground
View Y/N true
Building
Lot Description Level
Story One
Sewer Public Sewer
Water City
Level or Stories One
New Construction No
Schools
Elementary Schools Maplewood
Middle Schools Miami
High Schools Wayne
School District Fort Wayne Community
Others
Pets Allowed No
Tax ID 02-12-26-327-010.000-074
Acceptable Financing IRM202614054
Listing Terms IRM202614054
Financing Conventional
Special Listing Condition None
Read Less

IDX information provided by the Indiana Regional MLS. © 2026 Listings courtesy of Indiana Regional MLS as distributed by MLS GRID. All Rights Reserved.
NEARBY SCHOOLS & BUSINESSES
GET MORE INFORMATION